
78 The Kingsway
Toronto, Ontario


Beds
6
Baths
4
Sqft
3,000
Type
Detached
About this Property
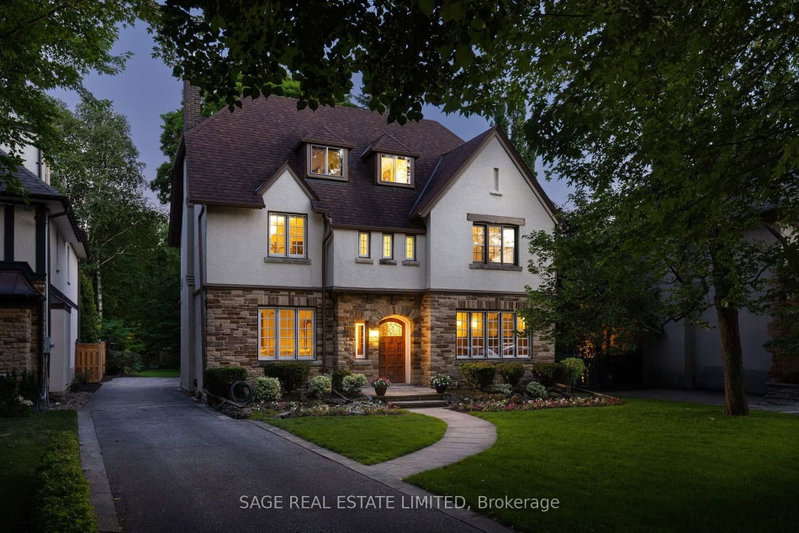
This beautiful six-bedroom 2 1/2 storey Olde Kingsway grand dame is ready to welcome its next forever family and be filled with love and laughter. It's one of our finest. Prominently set on a private 51' x 150' lot in the heart & best part of The Kingsway, it boasts an easy walk to Bloor shops, the Grenview entrance to Royal York subway, Vintages LCBO, dining, pubs, cafes, cinema, LKS Junior Middle School, parks, the community pool, skating, and lots more. With 3,100+ sq. ft. above grade space, the home features a traditional layout with generous rooms that provide comfortable separation for family living. A classic centre-hall plan sets a warm first impression, with an old-fashioned staircase, French doors, and just the right amount of wood panelling. The separate, spacious living and dining rooms offer timeless appeal and excellent entertaining space. The second floor features a spacious yet intimate family room with an inviting, cozy atmosphere--an ideal retreat for children while adults entertain downstairs. A convenient back staircase provides easy access to the renovated kitchen without interrupting the main living areas. Kids will love it! This level also includes the primary bedroom with renovated ensuite bath, two additional spacious bedrooms, and a renovated family bath. The third floor offers three more bedrooms and a bath, creating a private space teens will love to call their own. Comes with new wiring & double garage. Join us in the Kingsway, one of Toronto's best-kept secrets, known for its family atmosphere, charm, beautiful tree-lined streets & convenient location, only 20 minutes to financial/entertainment districts & airports & home to some of Toronto's best golf. It's also a pleasant stroll to the historic Old Mill Inn & Spa, with walking and cycling paths along the Humber River, leading to the lakeshore and beyond.
Listing Details
- MLS #
- W13772946
- Board
- PROPTX
- Market
- ontario
- Property Type
- Detached
- Style
- 2 1/2 Storey
- Garage
- Built-In
- Garage Spaces
- 2
- Parking Spaces
- 6
- Basement
- Finished
- Heating
- Water
- Cooling
- Central Air
- Pool
- None
- Lot Size
- 51.33 × 150 ft
- Annual Taxes
- $13,792/yr
- Listed By
- SAGE REAL ESTATE LIMITED
- Listed On
- September 11, 2026
Features & Extras
Extras
All Kitchen Appliances: LG Stainless Steel Fridge, GE Range with Cooktop, GE Built-in microwave, GE Stainless Steel Dishwasher, LG Washer & Dryer, All Window Coverings (Except where otherwise noted), All Electric Light Fixtures (All New Electric Wiring Throughout)
Room Measurements
| Room | Level | Size | Features |
|---|---|---|---|
| Living | Main | 4.13 × 7.18 m | Fireplace, hardwood floor, Crown Moulding |
| Dining | Main | 4.4 × 5.21 m | Wall Sconce Lighting, hardwood floor, Crown Moulding |
| Kitchen | Main | 3.16 × 5.48 m | Renovated, Stainless Steel Appl, Pot Lights |
| Primary | 2nd | 4.14 × 4.88 m | 4 Pc Ensuite, W/I Closet, Crown Moulding |
| 2nd Br | 2nd | 4.04 × 5.2 m | hardwood floor, Window, Crown Moulding |
| 3rd Br | 2nd | 4.05 × 4.5 m | hardwood floor, Window, Crown Moulding |
| Family | 2nd | 4.5 × 6.37 m | Broadloom, O/Looks Backyard, Large Window |
| 4th Br | 3rd | 4.17 × 4.65 m | hardwood floor, Large Closet, Window |
| 5th Br | 3rd | 3.58 × 4.05 m | hardwood floor, Closet, Window |
| Br | 3rd | 3.15 × 3.26 m | hardwood floor, Closet, Window |
| Rec | Bsmt | 4.21 × 6.64 m | Pot Lights, Laminate, Above Grade Window |
Request information
A REMAX Hallmark® representative will follow up with you.