
78 Wilkes St
Brantford, Ontario



Beds
3
Baths
3
Sqft
1,100
Type
Detached
About this Property
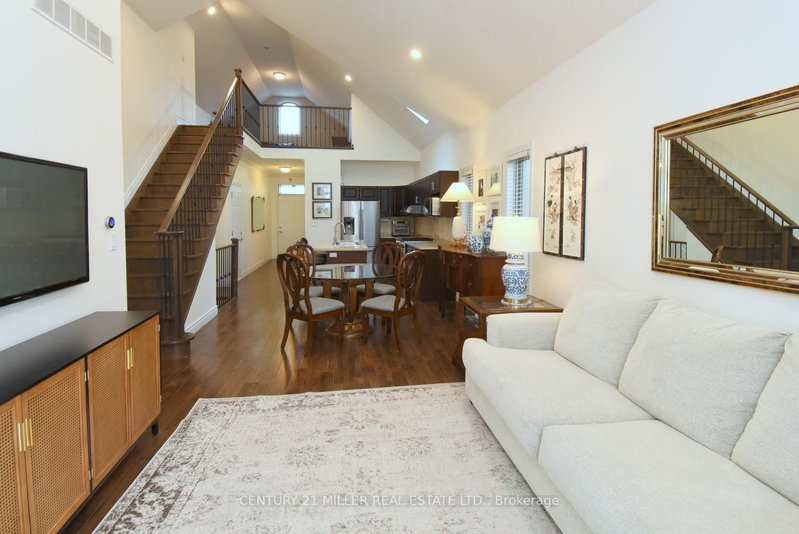
Welcome to 78 Wilkes Street, a beautiful detached bungaloft built in 2013 and located in Brantford's desirable Holmedale/Lansdowne neighbourhood. Situated near St. Paul Avenue and Dufferin Avenue, this established residential area is known for its proximity to the scenic Grand River Trail System, parks, and convenient access to downtown amenities, restaurants, shopping, and Highway 403.Offering 2,231 sq. ft. of finished living space, this home features 2+1 bedrooms and 3 full bathrooms, providing an ideal layout for families, downsizers, or professionals alike.The main level showcases an open-concept design highlighted by vaulted ceilings, skylights, and abundant natural light. The spacious primary bedroom includes a private 4-piece ensuite, while the second bedroom and additional full bathroom complete the main floor. Upstairs, a generously sized loft provides flexible living space that can serve as a family room, home office, or guest retreat.Step outside through the sliding doors off the living room to a fully fenced backyard, complete with a shade canopy for comfortable outdoor enjoyment during sunny afternoons.The recently finished basement adds valuable living space, featuring a large recreation room, a third bedroom, and a full 4-piece bathroom, making it perfect for guests, extended family, or a growing household.A rare opportunity to own a thoughtfully designed bungaloft in one of Brantford's most sought-after neighbourhoods.
Listing Details
- MLS #
- X13511398
- Board
- PROPTX
- Market
- ontario
- Property Type
- Detached
- Style
- 1 1/2 Storey
- Year Built
- 6-15
- Garage
- Attached
- Garage Spaces
- 1
- Parking Spaces
- 3
- Basement
- Finished, Full
- Heating
- Forced Air
- Cooling
- Central Air
- Pool
- None
- Lot Size
- 31.62 × 101.93 ft
- Annual Taxes
- $4,530/yr
- Listed By
- CENTURY 21 MILLER REAL ESTATE LTD.
- Listed On
- July 2, 2026
Features & Extras
Extras
Fridge, Stove, Build-in Dishwasher, Washer & Dryer
Room Measurements
| Room | Level | Size | Features |
|---|---|---|---|
| Living | Main | 3.61 × 3.71 m | |
| Dining | Main | 2.72 × 3.73 m | |
| Kitchen | Main | 3.61 × 4.11 m | |
| Foyer | Main | 1.42 × 3.86 m | |
| Primary | Main | 3.56 × 3.56 m | |
| Bathroom | Main | 1.57 × 2.39 m | 4 Pc Ensuite, 4 Pc Bath |
| 2nd Br | Main | 2.64 × 3.51 m | |
| Bathroom | Main | 1.65 × 2.41 m | |
| Family | 2nd | 3.96 × 4.62 m | |
| Rec | Bsmt | 4.5 × 7.09 m | |
| Rec | Bsmt | 2.84 × 4.7 m | |
| Bathroom | Bsmt | 1.83 × 2.41183 m | |
| 3rd Br | Bsmt | 3.48 × 3.81 m | |
| Laundry | Bsmt | 2.44 × 3.81 m |
Request information
A REMAX Hallmark® representative will follow up with you.