
780 Cedarwood Dr
Kingston, Ontario


Beds
3
Baths
2
Sqft
1,100
Type
Detached
About this Property
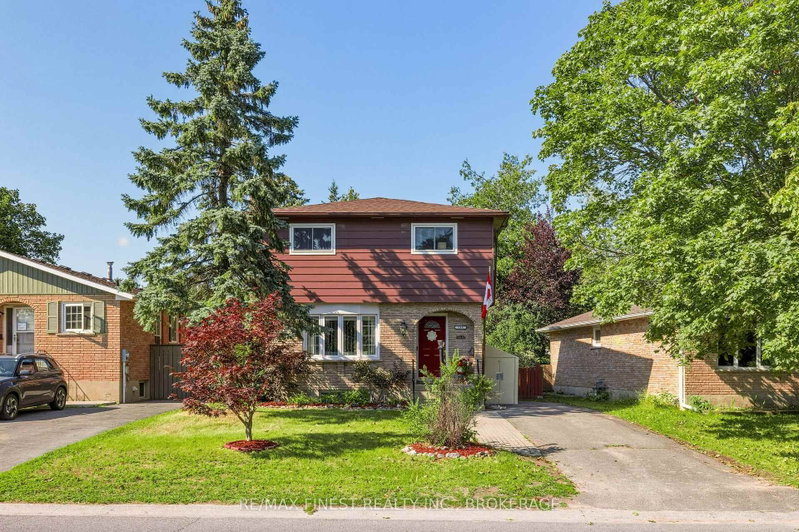
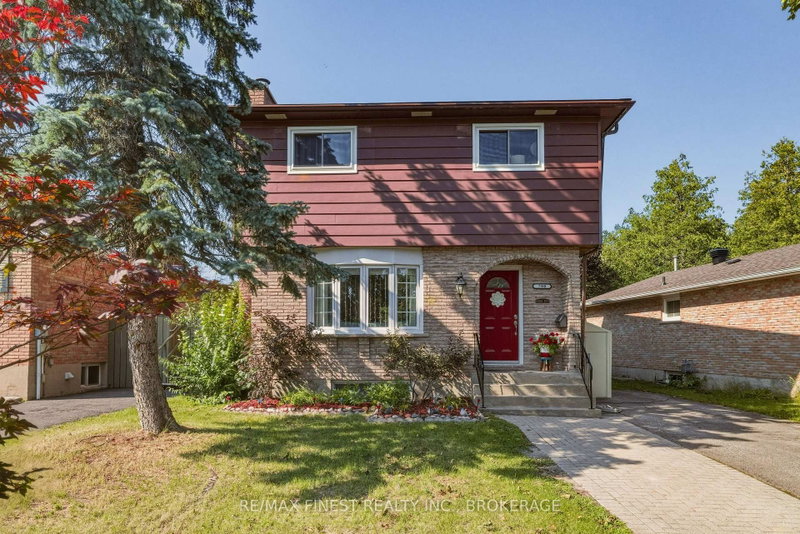
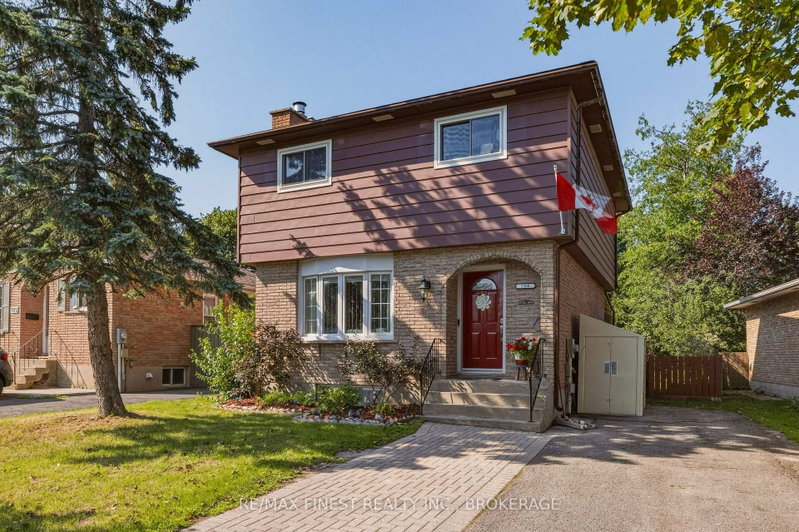
Located in the heart of neighborhood where you want to be ... Cataraqui Woods. This modest sized home is ready for its next family with the ideal layout of 3 bedrooms, 2 bathrooms and a very comfortable rec room. All the major items have been updated from roof shingles, windows, kitchen and heating - A/C. What that means to you is years of trouble-free living at an affordable price. Bonus features include a back yard with gardens, privacy and storage. Location-location-location with amenities, schools, and quick access to highway 401. Look no further than 780 Cedarwood Dr.
Listing Details
- MLS #
- X13639268
- Board
- PROPTX
- Market
- ontario
- Property Type
- Detached
- Style
- 2-Storey
- Year Built
- 31-50
- Garage
- None
- Parking Spaces
- 3
- Basement
- Full, Part Fin
- Heating
- Forced Air
- Cooling
- Central Air
- Pool
- None
- Lot Size
- 41 × 110 ft
- Annual Taxes
- $4,002/yr
- Listed By
- REMAX FINEST REALTY INC., BROKERAGE
- Listed On
- August 4, 2026
Features & Extras
Extras
Fridge, Stove, Dishwasher, microwave, washer, dryer, BBQ, All window coverings, loft bed, 2 storage buildings
Room Measurements
| Room | Level | Size | Features |
|---|---|---|---|
| Kitchen | Main | 3.26 × 3.9 m | |
| Dining | Main | 2.83 × 3.9 m | |
| Living | Main | 6.2 × 3.9 m | |
| Sunroom | Main | 3.0 × 3.33 m | |
| Primary | 2nd | 3.38 × 4.3 m | |
| 2nd Br | 2nd | 3.2 × 3.4 m | |
| 3rd Br | 2nd | 4.26 × 4.57 m | |
| Bathroom | 2nd | 1.5 × 2.16 m | 4 Pc Bath |
| Rec | Lower | 3.9 × 6.0 m | Combined W/Laundry |
| Bathroom | Lower | 1.0 × 2.0 m | 2 Pc Bath |
Request information
A REMAX Hallmark® representative will follow up with you.