
780 Mckenzie Ave
Arnprior, Ontario

Beds
4
Baths
3
Sqft
3,500
Type
Detached
About this Property
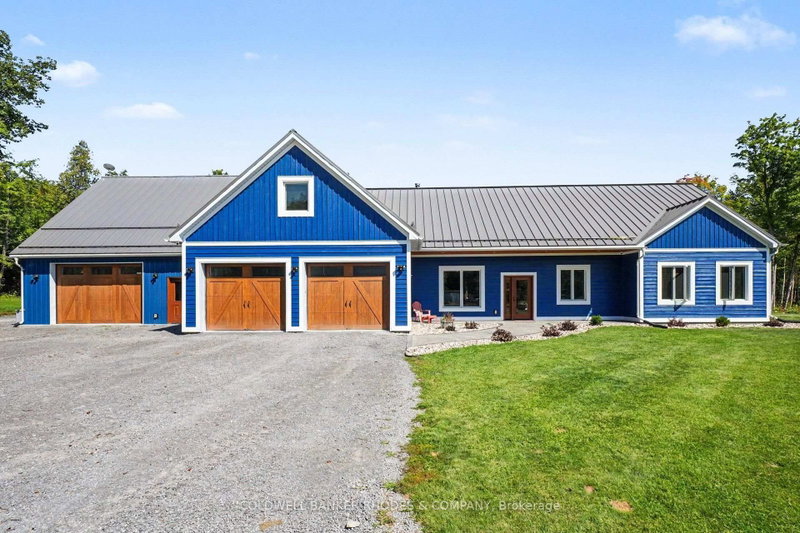
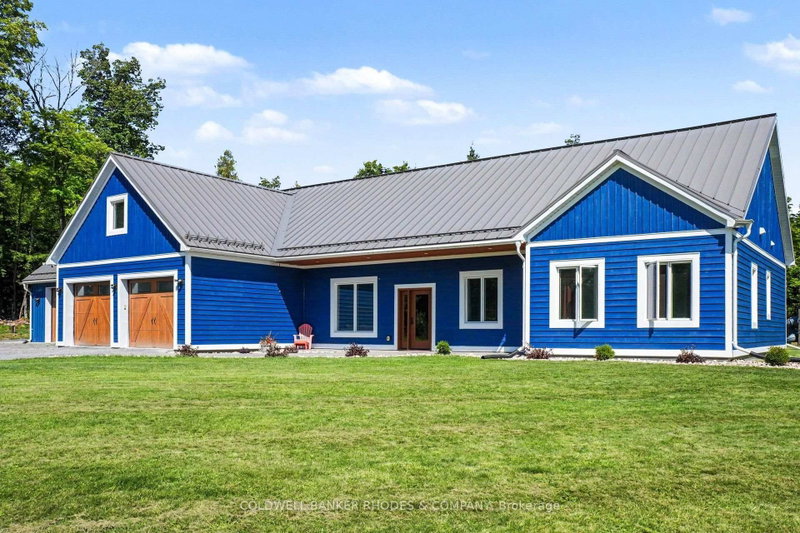
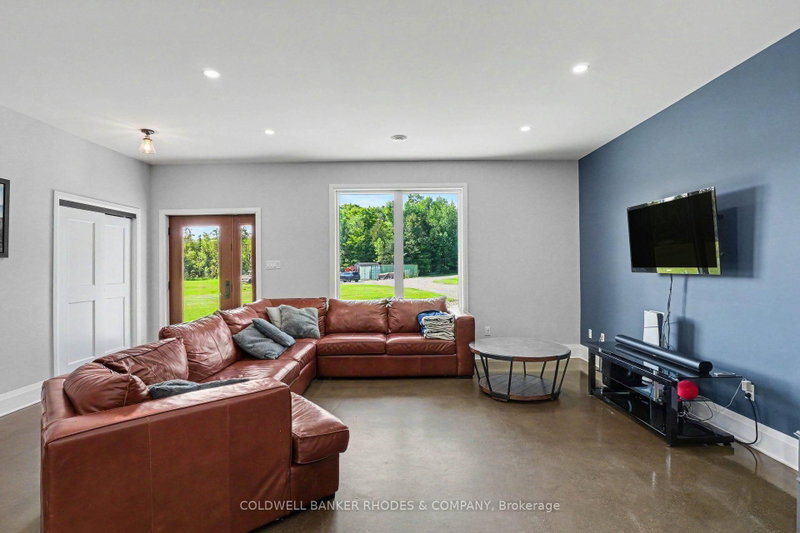
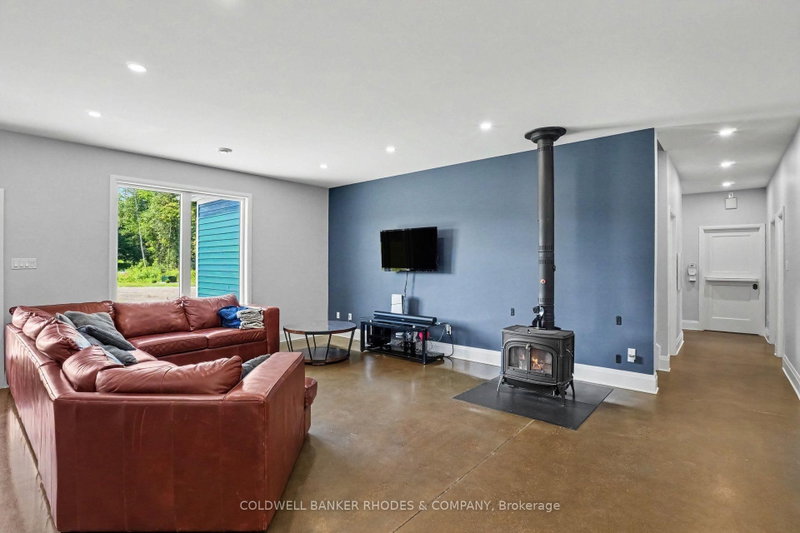
Country Estate featuring a custom built 4 bedroom bungalow with loft (2021) on 78 acres in secluded privacy! At over 4000 sq ft, this home is a perfect fit for large families that need space. Concrete flooring with radiant in-floor heating throughout the main level. Well designed floor plan with open concept living/dining room with cozy woodstove. Gourmet eat-in kitchen perfect for hosting large gatherings with cathedral ceilings, spacious breakfast bar, built-in appliances gas range and spacious pantry with floor to ceiling cabinetry. Kitchen leads into the sun room with walls of windows and a cathedral ceiling. Main floor laundry and mud room, prefect for country living. Generous primary bedroom with 3 piece ensuite. Three additional bedrooms and full 4 piece bathroom. The upper level loft features a media/TV room, a bonus rec/play room and separate office space. Spacious attached double garage and a separate garage/work/hobby room with dog washing station. Sunroom and garage extension completed in 2023. Large fenced dog run. Recent updates include stamped concrete front porch (2023), the Combi-Boiler to Boiler & Storage Tank (2026), landscaping (2026), Whole House Generator (2026). Low maintenance exterior with steel roof and triple glazed windows. In-floor heating in garage and workshop. Nestled in a private clearing in the forest, this expansive estate features a private pond and play structure. Easy commute to 417 and about 40 minutes drive to Kanata.
Listing Details
- MLS #
- X13758304
- Board
- PROPTX
- Market
- ontario
- Property Type
- Detached
- Style
- Bungaloft
- Year Built
- 0-5
- Garage
- Attached
- Garage Spaces
- 4
- Parking Spaces
- 12
- Basement
- None
- Heating
- Forced Air
- Cooling
- Other
- Pool
- None
- Lot Size
- 105.9 × 1479 ft
- Annual Taxes
- $11,008/yr
- Listed By
- COLDWELL BANKER RHODES & COMPANY
- Listed On
- September 9, 2026
Features & Extras
Extras
Fridge/Freezer in Kitchen, Propane Range, Built-in Microwave, Dishwasher, All Window Treatments, All Light Fixtures, Built-in Speakers (Upstairs) Starlink Dish & wi-fi, 4 Ring Camera ("as-is"), Washer, Dryer, Exterior Siding and Various Extra building material, Built in wardrobes, Tesla Charger, Whole house Generator/Transfer Switch, Windmill and pond accessories, Play Structure
Room Measurements
| Room | Level | Size | Features |
|---|---|---|---|
| Living | Main | 5.04 × 5.63 m | Combined W/Dining |
| Dining | Main | 3.8 × 6.15 m | Combined W/Living |
| Kitchen | Main | 5.09 × 5.79 m | Eat-In Kitchen, Cathedral Ceiling, B/I Appliances |
| Pantry | Main | 5.09 × 1.93 m | Backsplash |
| Sunroom | Main | 3.81 × 4.47 m | Cathedral Ceiling, Picture Window |
| Primary | Main | 4.19 × 4.93 m | |
| 2nd Br | Main | 2.69 × 4.37 m | |
| 3rd Br | Main | 3.4 × 3.66 m | |
| 4th Br | Main | 4.05 × 2.93 m | |
| Mudroom | Main | 3.79 × 2.45 m | |
| Family | 2nd | 7.32 × 4.34 m | |
| Media/Ent | 2nd | 4.83 × 4.72 m | |
| Office | 2nd | 4.83 × 2.95 m |
Request information
A REMAX Hallmark® representative will follow up with you.