
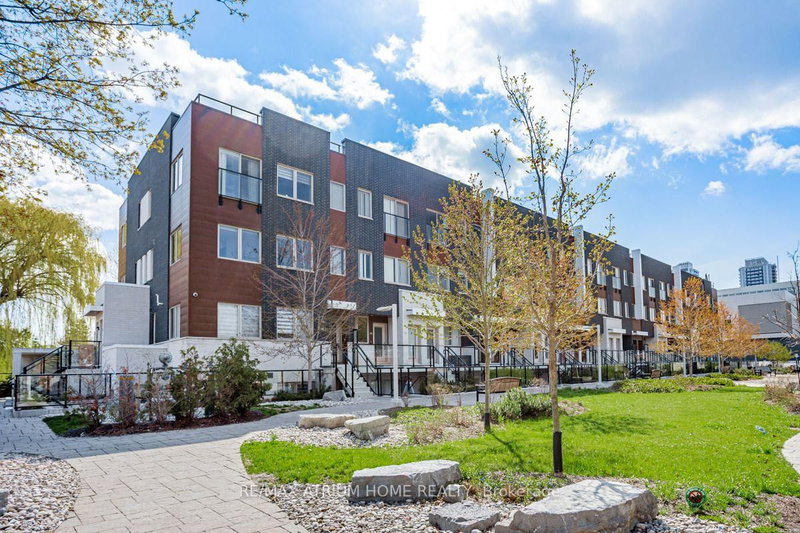
780 Sheppard Ave E
Toronto, Ontario

Beds
3
Baths
2
Sqft
900
Type
Condo Townhouse
About this Property
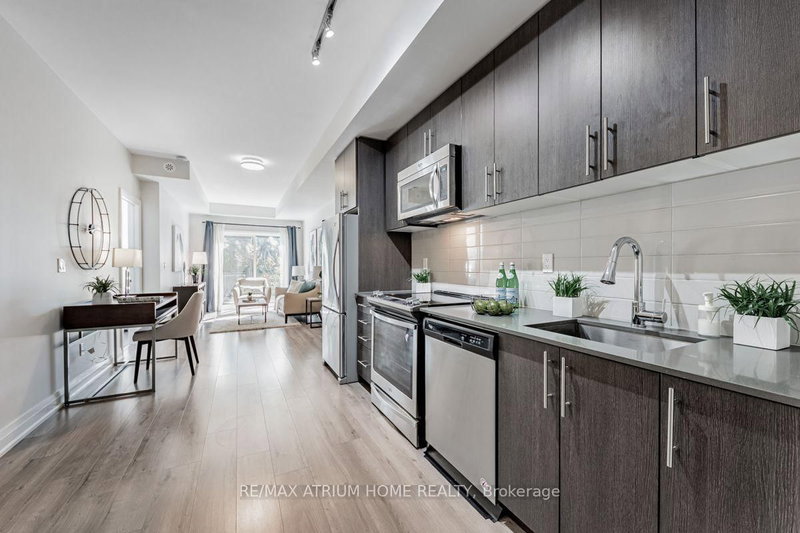
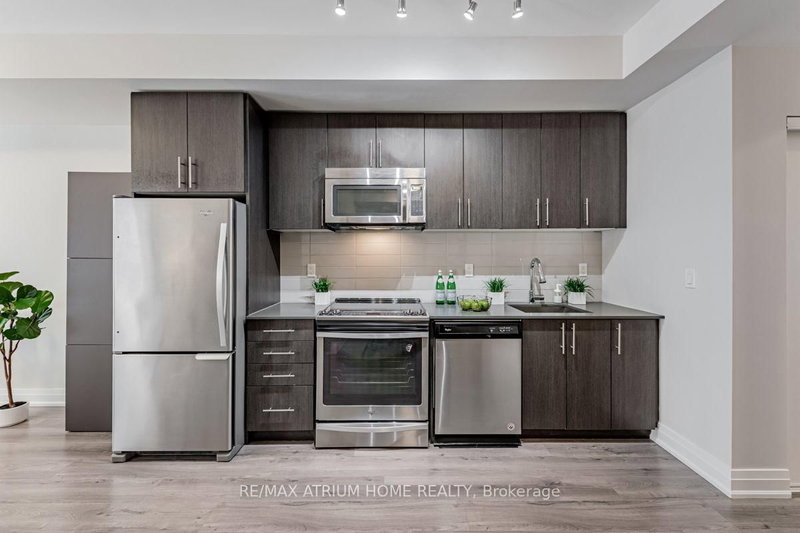
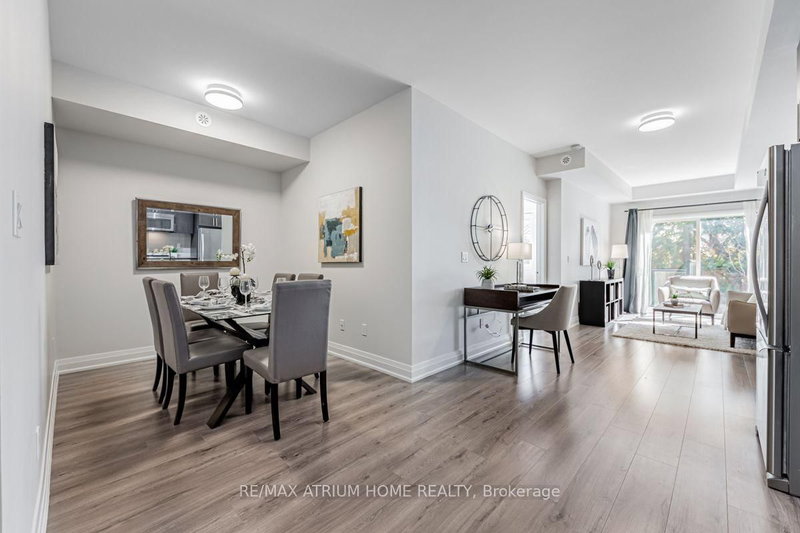
Welcome To This Bright And Spacious 2-Bedroom + Den Townhouse, With The Den Offering Great Flexibility As A 3rd Bedroom, Home Office Or Guest Room. Featuring 9-Ft Smooth Ceilings, A Modern Kitchen With Stainless Steel Appliances And Granite Countertops. Primary Bedroom W/ 3-Pc Ensuite And Walk-In Closet.Steps To Bessarion Subway Station, Ethennonnhawahstihnen' Community Recreation Centre And Library. Conveniently Close To IKEA, Canadian Tire, Restaurants, Highway 401 & 404, GO Transit, North York General Hospital, Bayview Village And Fairview Mall. Excellent Location With Everything You Need Just Minutes Away !
Listing Details
- MLS #
- C13763992
- Board
- PROPTX
- Market
- ontario
- Property Type
- Condo Townhouse
- Style
- Stacked Townhouse
- Garage
- Underground
- Garage Spaces
- 1
- Parking Spaces
- 1
- Basement
- None
- Heating
- Forced Air
- Cooling
- Central Air
- Annual Taxes
- $3,583/yr
- Maint. Fee
- $516/mo
- Listed By
- REMAX ATRIUM HOME REALTY
- Listed On
- September 10, 2026
Features & Extras
Extras
SS Fridge, Stove, Dishwasher, Microwave Over Range. Washer, Dryer , All Existing Window Coverings.
Room Measurements
| Room | Level | Size | Features |
|---|---|---|---|
| Dining | Main | 5.74 × 7.93 m | Laminate, Combined W/Living |
| Living | Main | 5.73 × 7.92 m | Laminate, Combined W/Dining, O/Looks Backyard |
| Kitchen | Main | 5.73 × 7.92 m | Laminate, Stainless Steel Appl, Backsplash |
| Primary | Main | 2.7 × 3.05 m | Laminate, W/I Closet, O/Looks Backyard |
| 2nd Br | Main | 3.23 × 3.62 m | Laminate, Closet, Window |
| Den | Main | 2.38 × 2.56 m | Laminate, Separate Rm |
Request information
A REMAX Hallmark® representative will follow up with you.