
7805 Bayview Ave
Markham, Ontario




Beds
3
Baths
2
Sqft
1,200
Type
Condo Apt
About this Property
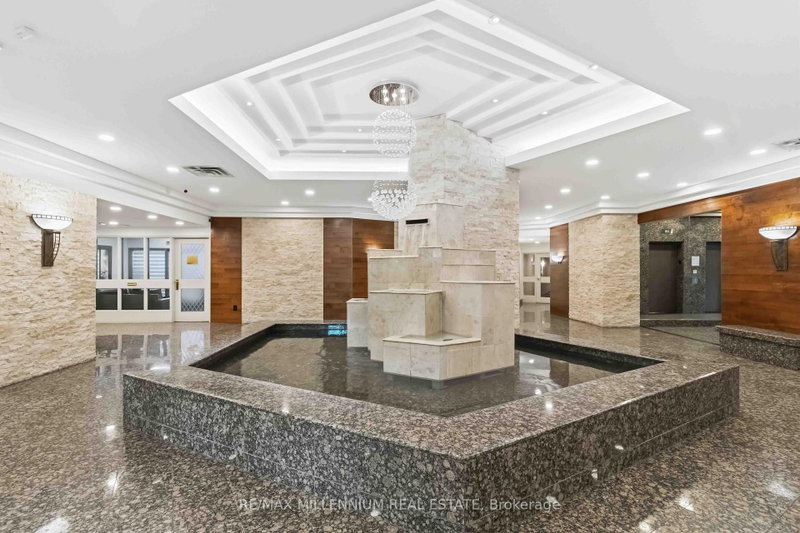
Space to spread out and amenities to elevate your everyday! This bright 2/bed-plus solarium, 2-bath suite at The Landmark of Thornhill offers approximately 1,300 sq. ft. of comfortable living space. The updated kitchen features quartz countertops and stainless steel appliances, while generous living and dining areas provide plenty of room for entertaining. Retreat to the spacious primary bedroom with a walk-in closet and an ensuite featuring double sinks, a soaker tub and separate shower. The versatile solarium makes an inviting home office or additional sitting area. Ceramic and laminate flooring throughout, in-suite laundry, exclusive locker and underground parking add everyday convenience. Enjoy exceptional amenities, including an indoor saltwater pool, fitness centre, tennis and squash courts, party room and concierge. Ideally located near schools, shopping, restaurants, Thornhill Community Centre and Highways 7, 404 and 407.
Listing Details
- MLS #
- N14093870
- Board
- PROPTX
- Market
- ontario
- Property Type
- Condo Apt
- Style
- Apartment
- Year Built
- 31-50
- Garage
- Underground
- Garage Spaces
- 1
- Parking Spaces
- 1
- Basement
- None
- Heating
- Forced Air
- Cooling
- Central Air
- Annual Taxes
- $2,817/yr
- Maint. Fee
- $1,064/mo
- Listed By
- REMAX MILLENNIUM REAL ESTATE
- Listed On
- October 19, 2026
Features & Extras
Extras
All ELFs, window coverings, All existing appliances including SS Stove, Fridge, Microwave, Dishwasher, Stackable Washer & Dryer.
Room Measurements
| Room | Level | Size | Features |
|---|---|---|---|
| Living | Flat | 3.29 × 5.79 m | Laminate, Large Window, Combined W/Kitchen |
| Dining | Flat | 2.59 × 3.12 m | Laminate, Large Window, Combined W/Living |
| Kitchen | Flat | 2.51 × 5.46 m | Ceramic Floor, Large Window, Combined W/Dining |
| Solarium | Flat | 2.26 × 4.57 m | Laminate, Large Window |
| Primary | Flat | 3.3 × 4.7 m | Laminate, W/I Closet, 4 Pc Ensuite |
| 2nd Br | Flat | 2.69 × 4.7 m | Laminate, Closet, Large Window |
Request information
A REMAX Hallmark® representative will follow up with you.