
781 Big Rideau North Shore Rd
Perth, Ontario



Beds
3
Baths
2
Sqft
1,500
Type
Detached
About this Property
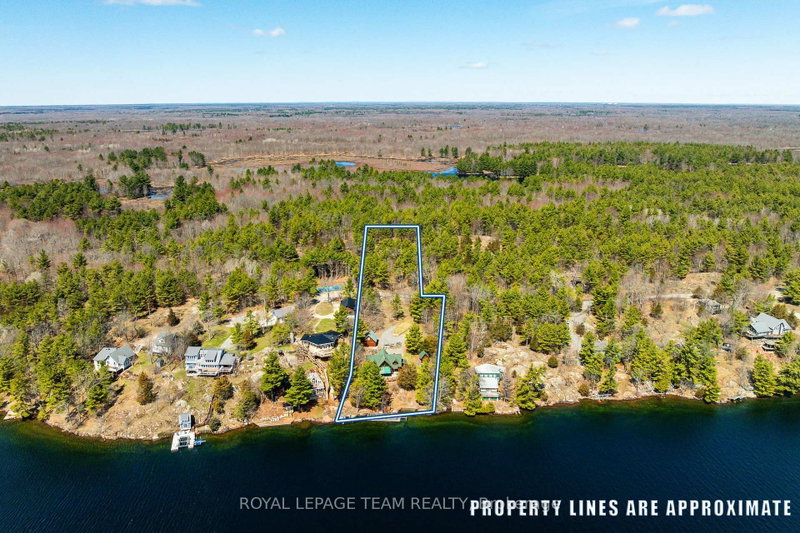
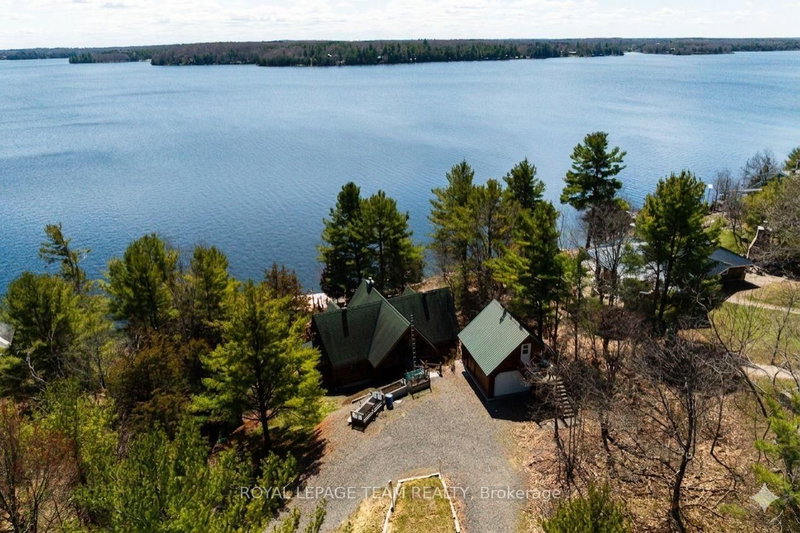
Summer starts the moment you step onto the dock. Positioned along the coveted shores of Big Rideau Lake, this exceptional hand-crafted log estate captures the essence of refined waterfront living. Set on 1.82 acres with an impressive 147 feet of pristine, deep, crystal-clear shoreline, the property offers rare, clean waterfront; perfect for swimming, boating, fishing and effortless lakeside enjoyment. Designed for both luxury and comfort, this 3-bedroom, 2-bath residence showcases timeless craftsmanship with soaring vaulted ceilings, hand-hewn beams, rich tongue-and-groove pine, and warm wood flooring. The thoughtfully designed open-concept layout offers expansive living and entertaining spaces, complemented by two dining areas, main floor laundry, and a screened-in porch that invites seamless indoor-outdoor living. Step outside to an impressive 17' x 43' two-tiered lakeside deck with covered awning, where panoramic water views set the stage for elevated entertaining and quiet relaxation alike. Patio doors from both the primary suite and family room create a seamless connection to the outdoors, enhancing the home's tranquil waterfront lifestyle. A fully finished bunkie above the garage provides additional private accommodations for guests, while the property continues to impress with curated outdoor features including a charming log storage building with loft, a treehouse tucked into the landscape, and a mid-deck complete with outdoor shower. At the shoreline, enjoy a 19' x 35' permanent dock equipped with a storage shed and electric boat lift. The waterfront here is truly exceptional, deep, clear, and inviting; with a gentle entry for swimming and immediate depth off the dock for larger watercraft paired with breathtaking, sun-drenched southern exposure.
Listing Details
- MLS #
- X13038358
- Board
- PROPTX
- Market
- ontario
- Property Type
- Detached
- Style
- 2-Storey
- Garage
- Detached
- Garage Spaces
- 1
- Parking Spaces
- 10
- Basement
- Crawl Space
- Heating
- Forced Air
- Cooling
- Central Air
- Pool
- None
- Lot Size
- 147 × 661 ft
- Annual Taxes
- $6,412/yr
- Listed By
- ROYAL LEPAGE TEAM REALTY
- Listed On
- April 23, 2026
Features & Extras
Extras
FRIDGE, STOVE, WASHER, DRYER, HOT WATER TANK, ALL APPLIANCES, ELECTRIC BOAT LIFT, OUTDOOR LAWN FURNITURE
Room Measurements
| Room | Level | Size | Features |
|---|---|---|---|
| Den | Upper | 5.4 × 4.56 m | Balcony |
| Br | Upper | 6.98 × 3.86 m | |
| 2nd Br | Upper | 4.82 × 3.71 m | |
| 2nd Br | Upper | 4.82 × 3.71 m | |
| Bathroom | Upper | 3.71 × 2.42 m | 3 Pc Ensuite |
| Living | Main | 5.4 × 4.57 m | |
| Kitchen | Main | 5.4 × 4.56 m | Combined W/Dining |
| Dining | Main | 3.86 × 2.62 m | |
| Family | Main | 4.35 × 3.86 m | |
| Primary | Main | 3.75 × 3.71 m | |
| Bathroom | Main | 3.71 × 2.36 m | 3 Pc Bath, Combined W/Laundry |
Request information
A REMAX Hallmark® representative will follow up with you.