
782 Greenwood Cres
Shelburne, Ontario


Beds
5
Baths
3
Sqft
1,100
Type
Detached
About this Property
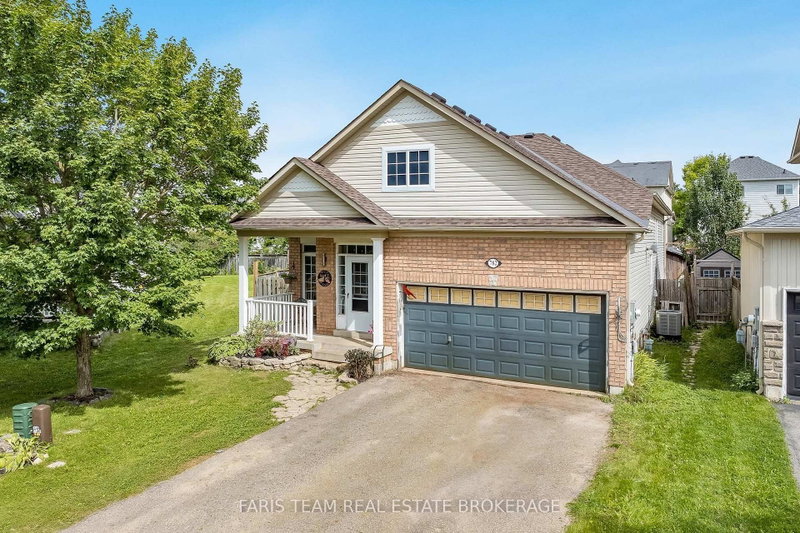
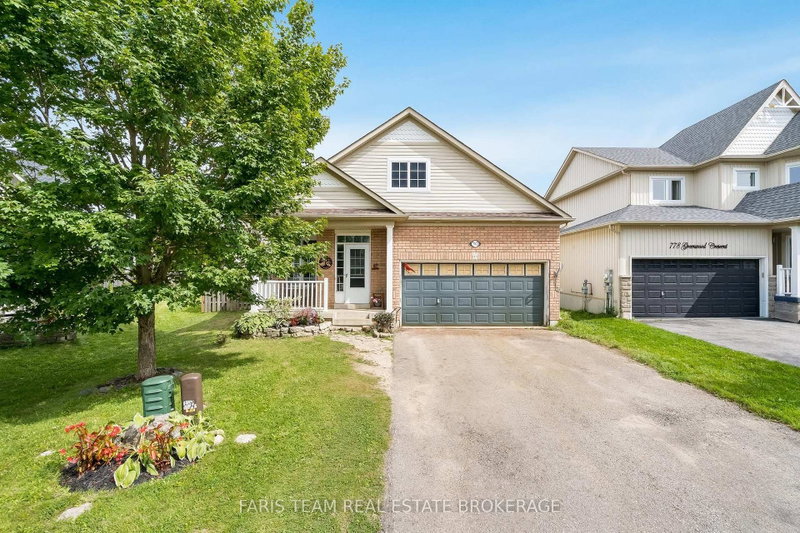
Top 5 Reasons You Will Love This Home: 1) First time ever on the market, proudly owned and cared for by the original owners, this home has never before been offered for sale, presenting a rare opportunity to own a well-maintained property 2) Move-in ready with valuable updates, offering peace of mind with major upgrades already completed, including a brand-new roof (2026) and new flooring throughout the main level (2025), while the owned furnace and air exchanger provide comfort and efficiency without the worry of rental contracts 3) Exceptional space for family living with five bedrooms, including three on the upper level and two on the lower level, providing plenty of room for growing families, guests, a home office, or multi-generational living 4) The 1.5-car garage includes a garage heater and ample storage space, making it ideal for year-round use, hobbies, or a workshop, while the driveway comfortably accommodates four vehicles with no sidewalk cutting across it 5) Fantastic family-friendly location situated close to schools and a nearby park, offering the convenience and lifestyle families are looking for with everyday amenities and outdoor recreation just minutes away. 1,391 above grade sq.ft. plus a partially finished basement. *Please note some images have been virtually staged to show the potential of the home.
Listing Details
- MLS #
- X13766376
- Board
- PROPTX
- Market
- ontario
- Property Type
- Detached
- Style
- Backsplit 4
- Year Built
- 16-30
- Garage
- Attached
- Garage Spaces
- 1
- Parking Spaces
- 5
- Basement
- Part Fin, Development Potential
- Heating
- Forced Air
- Cooling
- Central Air
- Pool
- None
- Lot Size
- 40.75 × 108.3 ft
- Annual Taxes
- $4,513/yr
- Listed By
- FARIS TEAM REAL ESTATE BROKERAGE
- Listed On
- September 10, 2026
Features & Extras
Extras
Fridge, Stove, Washer, Dryer, Electric Fireplace.
Room Measurements
| Room | Level | Size | Features |
|---|---|---|---|
| Kitchen | Main | 3.05 × 5.99 m | Eat-In Kitchen, Ceramic Floor, Access To Garage |
| Living | Main | 4.3 × 5.99 m | Vinyl Floor, Electric Fireplace, Walk-Out |
| Primary | Upper | 3.99 × 5.51 m | 4 Pc Ensuite, W/I Closet, Window |
| Br | Upper | 3.04 × 4.1 m | Closet, Window |
| Br | Upper | 3.05 × 3.12 m | Closet, Ceiling Fan, Window |
| Br | Lower | 3.77 × 5.58 m | Vinyl Floor, Closet, Window |
| Br | Lower | 3.23 × 3.73 m | Vinyl Floor, Closet, Window |
| Rec | Bsmt | 3.87 × 6.97 m | Closet |
Request information
A REMAX Hallmark® representative will follow up with you.