
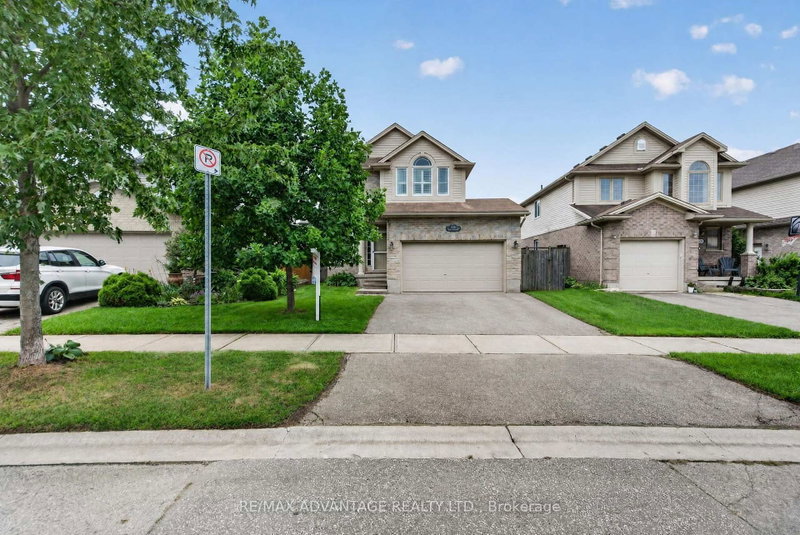
782 Reeves Ave
London North, Ontario
Beds
4
Baths
4
Sqft
1,500
Type
Detached
About this Property
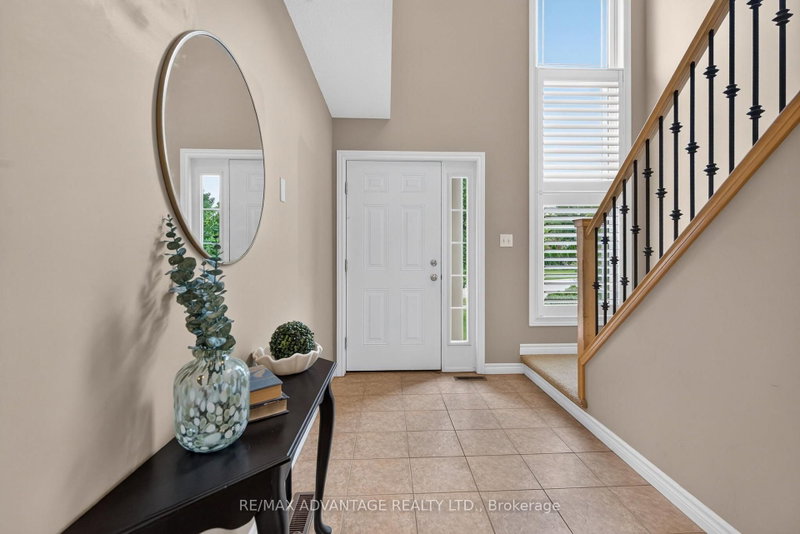
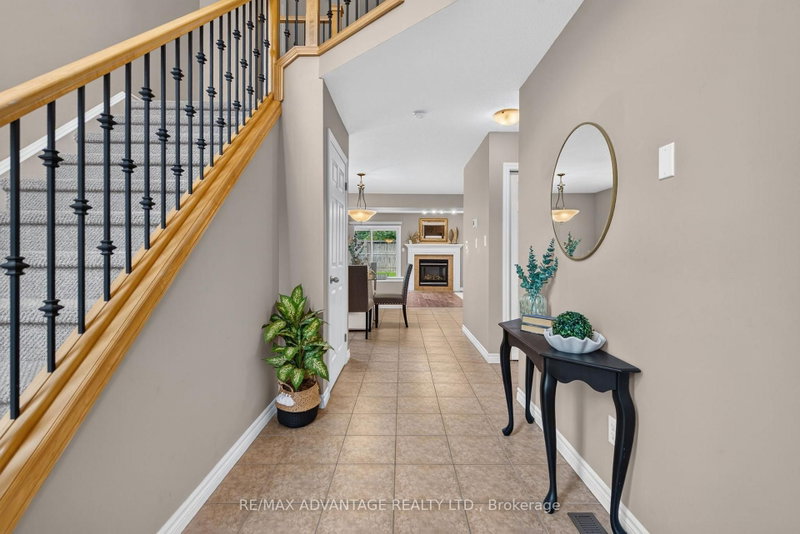
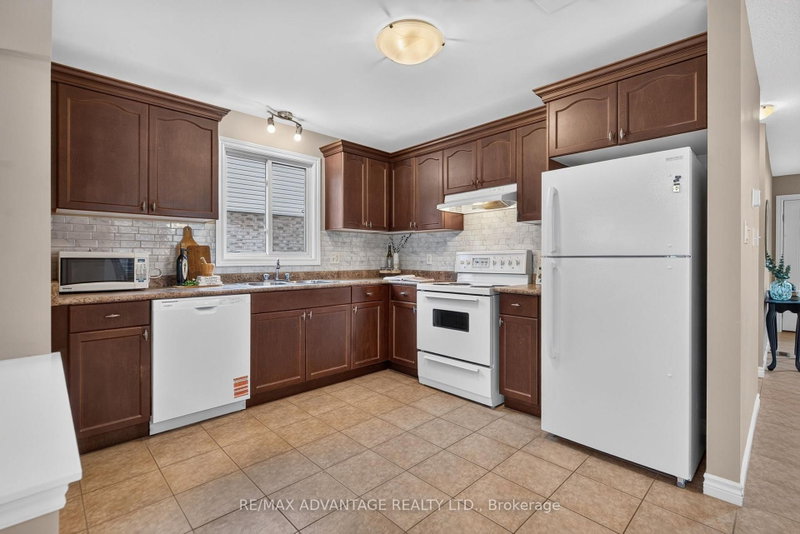
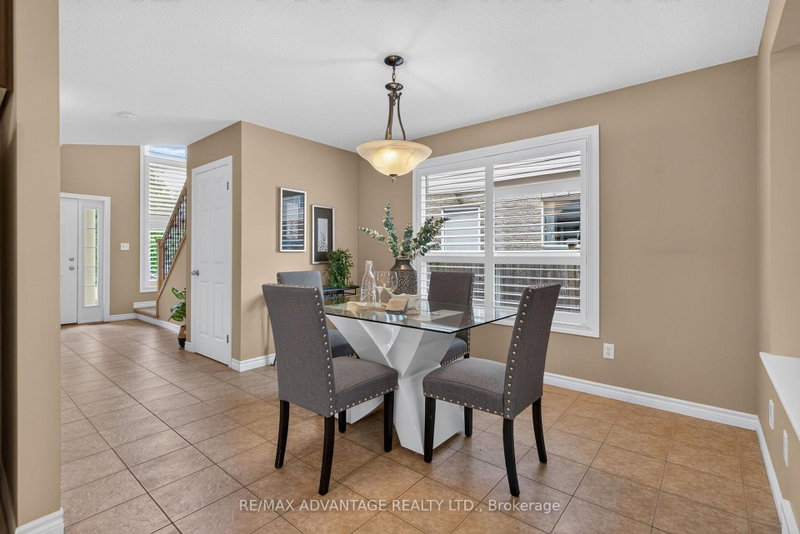
Welcome to this beautifully maintained, one-owner Kenmore-built home in sought-after Northwest London! This inviting home features a bright, open-concept floor plan and a neutral décor throughout. Ideally located close to Masonville shopping, Western University, University Hospital, the Aquatic Centre, restaurants, and numerous amenities. The main living area offers a spacious and comfortable layout, highlighted by a gas fireplace in the living room and upgraded stair railings. Patio doors provide easy access to the sundeck, overlooking the fully fenced backyard-perfect for relaxing or entertaining. The lower level is fully finished and offers a versatile rec room, bedroom, and full bathroom. This space is currently occupied by a tenant who will be leaving in October, providing an excellent opportunity for additional living space, a home office, guest accommodations, or potential rental income. Additional highlights include a brand-new dishwasher and fridge, California shutters throughout, custom-fit blackout curtains in master bedroom, new flooring, excellent upkeep, and a fantastic location in one of Northwest London's most desirable neighbourhoods. A wonderful opportunity for homeowners, investors, or families looking for a well-cared-for and move-in ready home in a prime location!
Listing Details
- MLS #
- X13746584
- Board
- PROPTX
- Market
- ontario
- Property Type
- Detached
- Style
- 2-Storey
- Year Built
- 16-30
- Garage
- Attached
- Garage Spaces
- 2
- Parking Spaces
- 4
- Basement
- Full, Finished
- Heating
- Forced Air
- Cooling
- Central Air
- Pool
- None
- Lot Size
- 33.96 × 101.56 ft
- Annual Taxes
- $4,962/yr
- Listed By
- REMAX ADVANTAGE REALTY LTD.
- Listed On
- September 4, 2026
Features & Extras
Extras
FRIDGE, STOVE, DISHWASHER, WASHER, DRYER
Room Measurements
| Room | Level | Size |
|---|---|---|
| Dining | Main | 3.81 × 3.01 m |
| Foyer | Main | 4.22 × 2.98 m |
| Primary | 2nd | 4.53 × 3.53 m |
| 2nd Br | 2nd | 4.74 × 2.99 m |
| 3rd Br | 2nd | 3.5 × 3.04 m |
| 4th Br | Bsmt | 3.82 × 3.0 m |
| Rec | Bsmt | 3.49 × 6.14 m |
| Bathroom | Main | 1.78 × 1.33 m |
| Bathroom | 2nd | 2.28 × 1.94 m |
| Bathroom | 2nd | 1.56 × 2.99 m |
| Bathroom | Bsmt | 1.51 × 3.0 m |
| Utility | Bsmt | 4.06 × 1.75 m |
Request information
A REMAX Hallmark® representative will follow up with you.