
782 Ward St
Selwyn, Ontario
Beds
3
Baths
2
Sqft
1,100
Type
Detached
About this Property
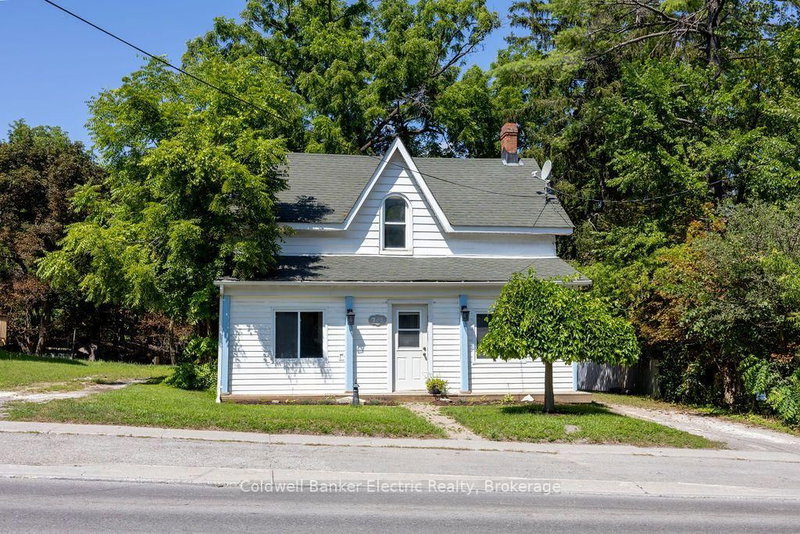
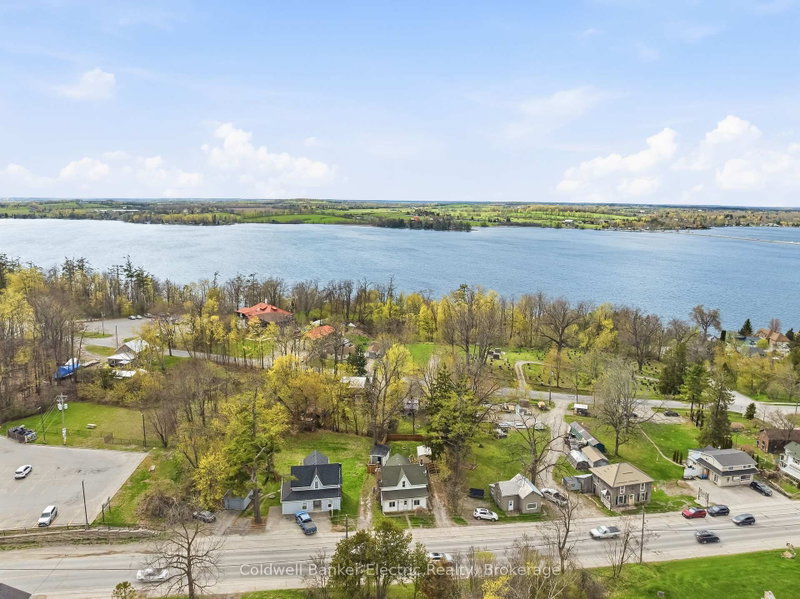
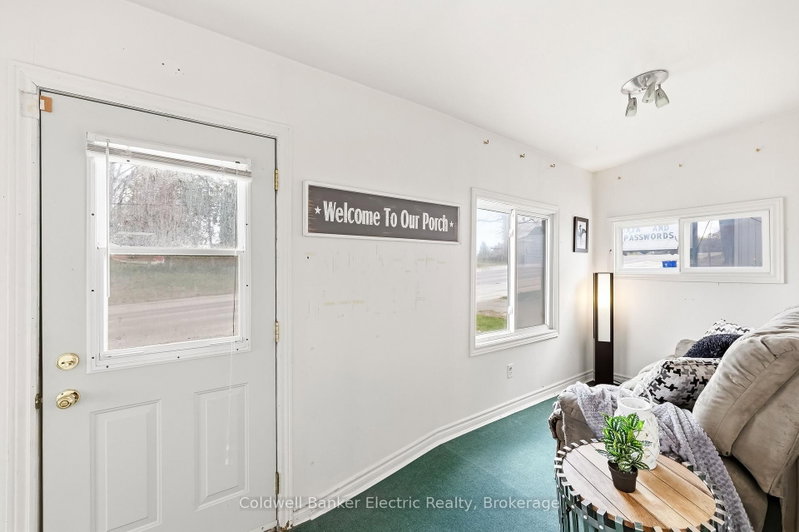
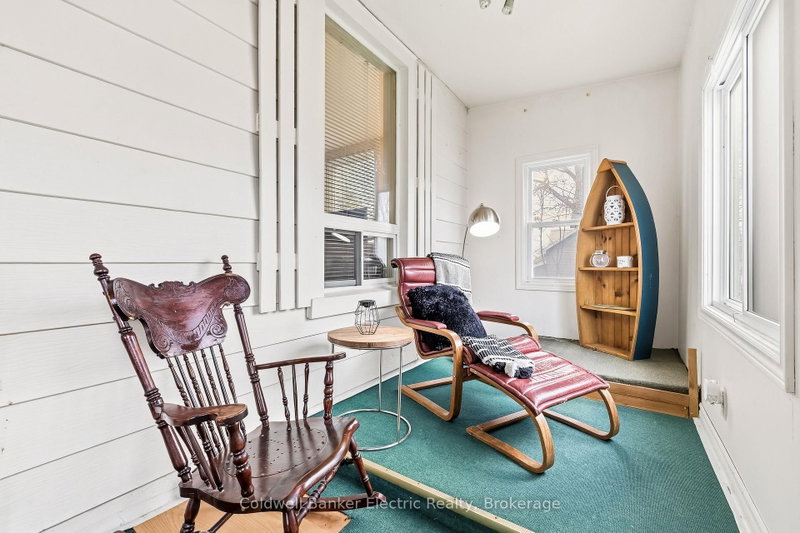
Welcome to 782 Ward Street in the heart of Bridgenorth! This unique 3-bedroom, 2 full bathroom property offers an incredible opportunity for homeowners, entrepreneurs, and investors alike with its rare residential and commercial zoning. Whether you're looking for a comfortable family home, a live-work setup, or an income-generating property, the possibilities here are endless. Inside, the home offers a functional layout with spacious living areas and plenty of natural light, creating a warm and inviting atmosphere. Outside, you'll find a fully fenced backyard perfect for children, pets, entertaining, or simply relaxing in your own outdoor space. The property also features two separate driveways, providing ample parking and added convenience for homeowners, clients, or both. Adding even more flexibility are the two detached outdoor buildings with power already connected, making them ideal for workshops, studios, storage, hobby spaces, or future business use. With commercial zoning in place, this property could suit a variety of ventures including a home-based office, boutique retail space, studio, personal service business, consulting space, or other entrepreneurial opportunities while still maintaining the comfort of residential living. Located just minutes from all the amenities you could need, you're close to local favorites, as well as gas stations, shopping, schools, parks, and more while having everything at your finger tips with Peterborough being just down the road. This is a rare chance to own a flexible property in one of the most desirable areas of Smith - Ennismore - Lakefield.
Listing Details
- MLS #
- X13713804
- Board
- PROPTX
- Market
- ontario
- Property Type
- Detached
- Style
- 1 1/2 Storey
- Year Built
- 100+
- Garage
- None
- Parking Spaces
- 5
- Basement
- Unfinished, Exposed Rock
- Heating
- Forced Air
- Cooling
- Central Air
- Pool
- None
- Lot Size
- 64.83 × 157.25 ft
- Annual Taxes
- $1,886/yr
- Listed By
- Coldwell Banker Electric Realty
- Listed On
- August 25, 2026
Features & Extras
Extras
Washer, Dryer, Natural Gas Stove, Fridge, Window Coverings. Additional items are negotiable.
Room Measurements
| Room | Level | Size |
|---|---|---|
| 2nd Br | Main | 2.81 × 4.13 m |
| Kitchen | Main | 3.73 × 4.14 m |
| Laundry | Main | 2.5 × 1.62 m |
| Living | Main | 4.14 × 4.93 m |
| Dining | Main | 3.4 × 3.29 m |
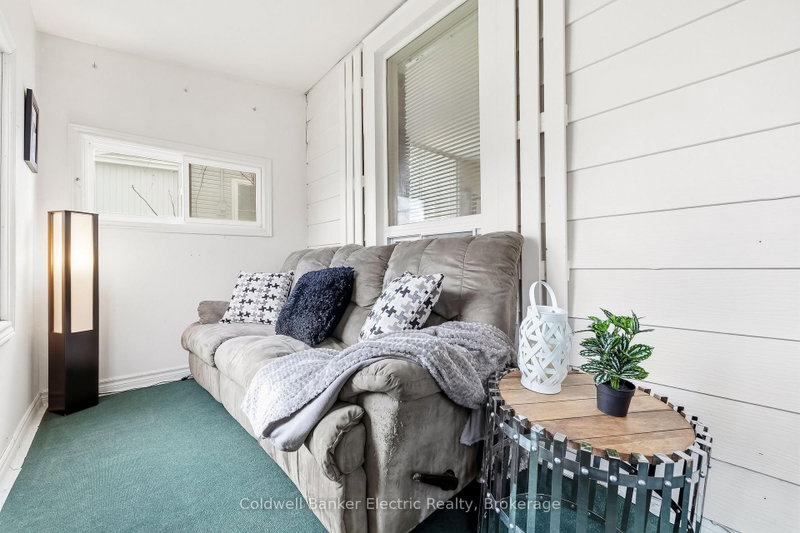
| Sunroom | Main | 1.7 × 8.33 m |
| Bathroom | Main | 2.5 × 1.57 m |
| Utility | Bsmt | 5.48 × 8.33 m |
| Primary | 2nd | 4.85 × 3.71 m |
| 3rd Br | 2nd | 3.49 × 4.49 m |
| Bathroom | 2nd | 1.62 × 2.42 m |
Request information
A REMAX Hallmark® representative will follow up with you.