
7843 Old Scugog Rd
Clarington, Ontario



Beds
11
Baths
6
Sqft
3,500
Type
Multiplex
About this Property
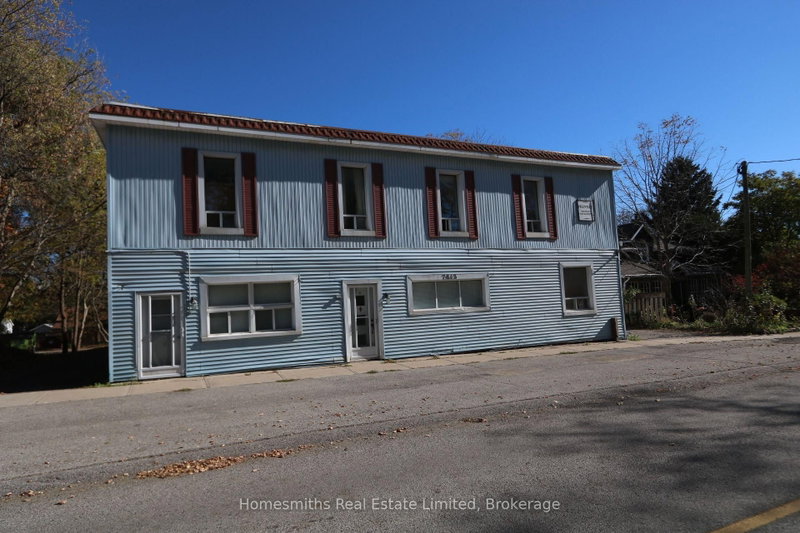
Prime 6-unit residential investment opportunity on a spacious ~0.35-acre lot in Enniskillen, within the high-growth Municipality of Clarington, with character roots dating back to the late 1800s. Fully vacant and self-contained, the property offers investors, renovators and contractors a rare blank canvas to reposition the building, complete renovations and establish new rents for incoming tenancies, subject to applicable Ontario law. Diverse unit mix includes 1 x 3-bedroom, 3 x 2-bedroom and 2 x 1-bedroom apartments, including dedicated laundry in Apt 1, a lightly updated Apt 6, and renovation materials already on-site for Apt 5. Key improvements and infrastructure include a new seamless membrane roof, 7 hydro meters, 2 oil tanks (c. 2018), and a new well pump and pressure tank (2025). Located in the established hamlet of Enniskillen with convenient access to Highway 407 and approximately 10 minutes to Bowmanville and Oshawa, placing the property near major employment, services and ongoing investment across Clarington. The region continues to benefit from significant infrastructure investment, including OPG's Darlington nuclear projects and the Bowmanville Hospital redevelopment. With tall ceilings, a substantial lot, complete vacancy and significant renovation and income upside, 7843 Old Scugog Road presents a compelling value-add opportunity for an investor looking to reposition a multi-residential asset and build long-term cash flow.
Listing Details
- MLS #
- E14096568
- Board
- PROPTX
- Market
- ontario
- Property Type
- Multiplex
- Style
- 2-Storey
- Garage
- Detached
- Parking Spaces
- 14
- Basement
- Unfinished
- Heating
- Forced Air
- Cooling
- None
- Pool
- None
- Lot Size
- 91.79 × 165 ft
- Annual Taxes
- $9,009/yr
- Listed By
- Homesmiths Real Estate Limited
- Listed On
- October 20, 2026
Features & Extras
Extras
All existing appliances. All electrical and light fixtures.
Room Measurements
| Room | Level | Size |
|---|---|---|
| Laundry | Main | 1.95 × 2.15 m |
| Living | Main | 4.01 × 9.61 m |
| Kitchen | Main | 2.57 × 3.95 m |
| Br | Main | 4.33 × 3.65 m |
| 2nd Br | Main | 3.35 × 3.35 m |
| Kitchen | Main | 4.03 × 4.39 m |
| Br | Main | 2.27 × 3.37 m |
| Living | Main | 3.85 × 3.98 m |
| Kitchen | Upper | 3.43 × 2.16 m |
| Living | Upper | 3.39 × 4.35 m |
| Family | Upper | 3.12 × 4.57 m |
| Br | Upper | 2.33 × 2.81 m |
| 2nd Br | Upper | 2.81 × 3.16 m |
| 3rd Br | Upper | 3.59 × 2.19 m |
| Kitchen | Upper | 2.83 × 3.41 m |
| Living | Upper | 4.41 × 3.46 m |
| Br | Upper | 2.89 × 3.54 m |
| 2nd Br | Upper | 2.62 × 3.22 m |
| Living | Upper | 2.67 × 3.85 m |
| Kitchen | Upper | 3.37 × 3.39 m |
| Br | Upper | 3.47 × 2.86 m |
| 2nd Br | Upper | 2.63 × 3.5 m |
| Kitchen | Main | 4.4 × 4.89 m |
| Br | Main | 3.29 × 2.66 m |
| Den | Main | 2.51 × 3.28 m |
Request information
A REMAX Hallmark® representative will follow up with you.