
7874 10th Line
Essa, Ontario

Beds
3
Baths
2
Sqft
1,500
Type
Farm
About this Property
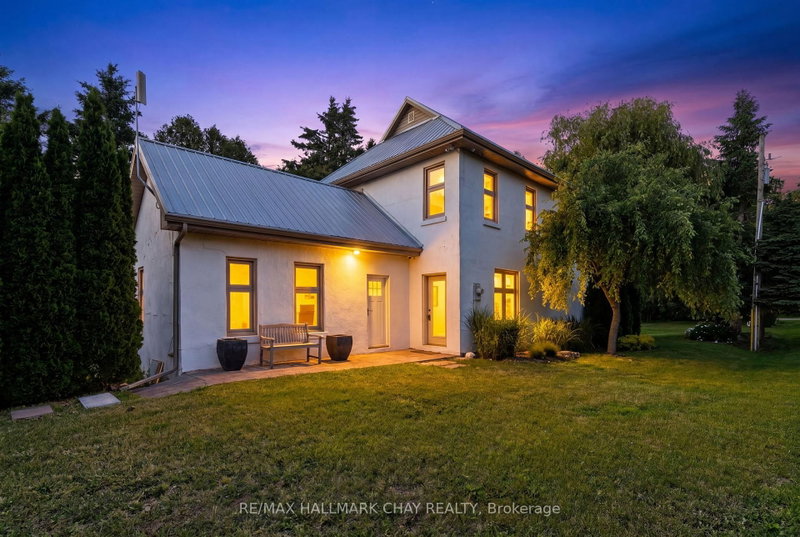
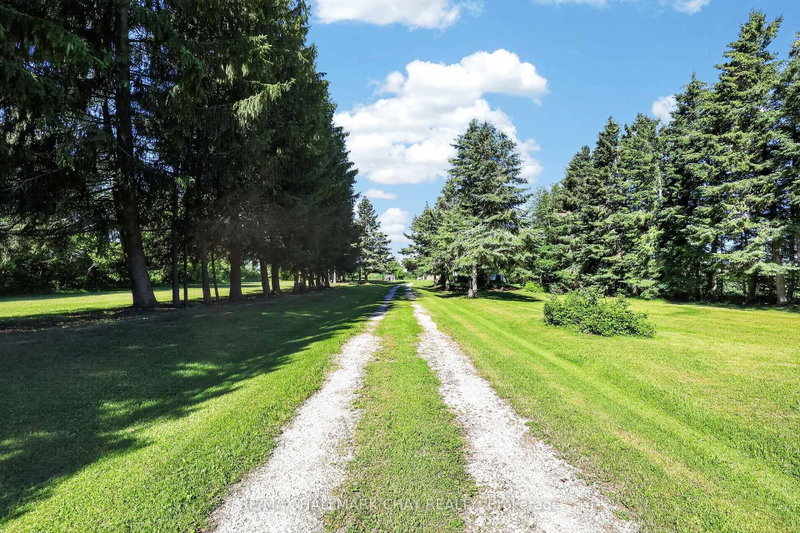
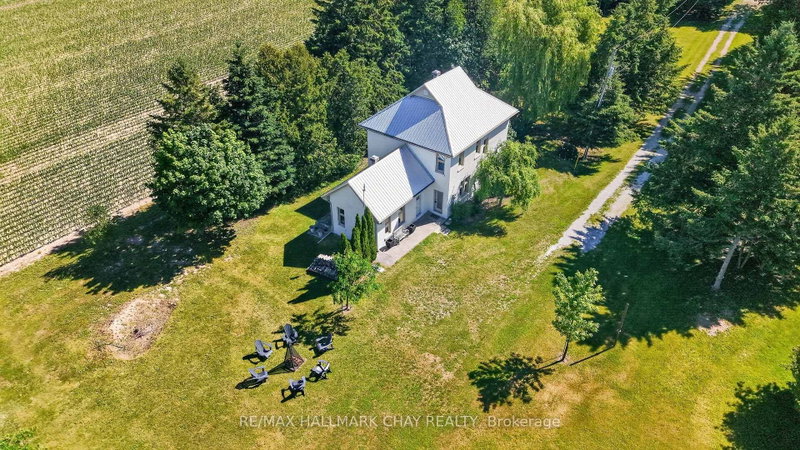
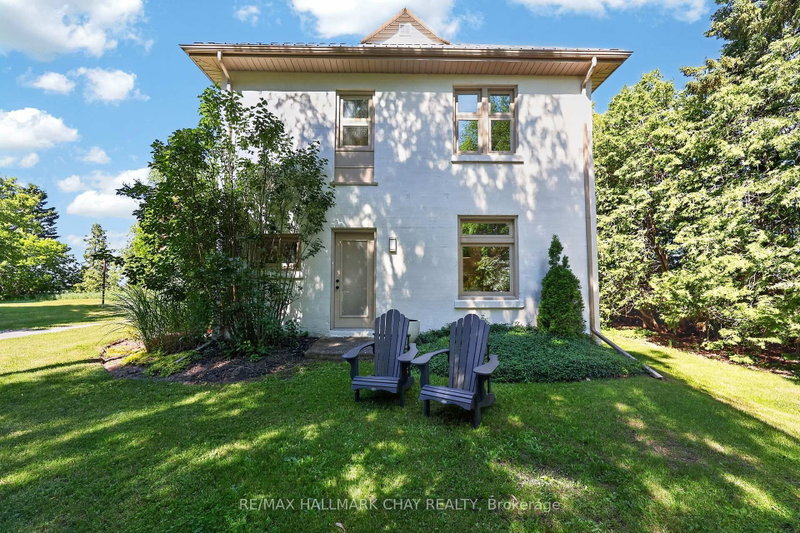
Premium 106- Acre Country Estate & Farm Just West of Barrie. The Perfect blend of Modern Luxury, Fertile Land , and Investment Potential. Escape to the countryside without sacrificing an ounce of modern comfort. Situated just west of the rapidly expanding city of Barrie, this spectacular 106 acre property offers a rare trifecta: a stunning, turnkey modern residence, highly fertile agricultural land, and a historic bank barn brimming with commercial or livestock potential. Whether you are looking to expand your farming portfolio, establish a premier event venue, or secure a generational family estate in a high-growth corridor, this property delivers on every front. The Residence: Modern Luxury Meets Country Charm Step inside a completely transformed farmhouse that masterfully blends rural character with contemporary design. Flooded with natural light through expansive windows, this bright and airy home has been recently renovated from top to bottom with premium finishes and modern conveniences. Turnkey Comfort. Updated mechanical systems and contemporary fixtures throughout. Historic Bank Barn: This classic barn has been preserved and updated on the outside and the inside is an open canvas waiting your vision. The barn holds immense potential for conversion into commercial investment- such as destination wedding venue, agritourism hub, or artisan market. The Land: Spanning 106 acres, high yield soil suitable for many crops, providing steady income. Positioned directly in the path of progress, just outside one of Ontario's fastest growing regions. Land holdings of this size and proximity to urban amenities are increasingly rare, making this a rock solid addition to any investment portfolio.
Listing Details
- MLS #
- N13492744
- Board
- PROPTX
- Market
- ontario
- Property Type
- Farm
- Style
- 2-Storey
- Parking Spaces
- 10
- Basement
- Unfinished
- Heating
- Forced Air
- Cooling
- Central Air
- Pool
- None
- Lot Size
- 1962 × 2348 ft
- Annual Taxes
- $3,386/yr
- Listed By
- REMAX HALLMARK CHAY REALTY
- Listed On
- June 26, 2026
Features & Extras
Extras
Fridge, Stove, Microwave, Washer, Dryer, Dishwasher, Beverage Fridge
Room Measurements
| Room | Level | Size | Features |
|---|---|---|---|
| Foyer | Ground | 4.11 × 2.19 m | |
| Living | Ground | 4.52 × 4.01 m | |
| Family | Ground | 3.88 × 6.31 m | |
| Bathroom | Ground | 1.69 × 3.16 m | 3 Pc Bath |
| Kitchen | Ground | 2.83 × 3.16 m | Breakfast Bar, Eat-In Kitchen |
| Dining | Ground | 4.01 × 4.14 m | |
| Br | 2nd | 2.91 × 2.97 m | |
| 2nd Br | 2nd | 2.95 × 4.08 m | |
| 3rd Br | 2nd | 3.38 × 3.96 m | |
| Primary | 2nd | 3.26 × 4.01 m | |
| Bathroom | 2nd | 1.46 × 2.48 m | 5 Pc Bath |
Mike Sturgeon
REMAX Hallmark®
REMAX HALLMARK CHAY REALTY