
789 Hillcrest Rd
Pickering, Ontario




Beds
5
Baths
2
Sqft
1,100
Type
Detached
About this Property
Well-Maintained Detached Bungalow W/ Garage In West Shore Offering 3+2 Bedrooms And 2 Kitchens. Bright And Spacious Main Floor With Hardwood Flooring, Three Full-Size Bedrooms, And An Eat-In Kitchen. Separate Side Entrance Leads To A Large Recreation Room, Second Kitchen, And Two Additional Bedrooms, Providing Flexibility For An In-Law Suite Or Potential Future Income. Plenty Of Parking And A Good-Sized Lot. Recent Updates Include The Roof And Dishwasher In 2023, Air Conditioning Replaced Within The Last Three Years, And A New Sump Pump In 2026. Conveniently Located Near Highway 401, The GO Train, Parks, Schools, Shopping, And Other Amenities.
Listing Details
- MLS #
- E13845260
- Board
- PROPTX
- Market
- ontario
- Property Type
- Detached
- Style
- 2-Storey
- Garage
- Built-In
- Garage Spaces
- 1
- Parking Spaces
- 5
- Basement
- Finished, Sep Entrance
- Heating
- Forced Air
- Cooling
- None
- Pool
- None
- Lot Size
- 50 × 100 ft
- Annual Taxes
- $7,007/yr
- Listed By
- REMAX HALLMARK FIRST GROUP REALTY LTD.
- Listed On
- September 30, 2026
Features & Extras
Extras
2 Fridges, 2 Stoves, 1 Dishwasher, 2 Fans, ALL ELF & Blinds
Room Measurements
| Room | Level | Size | Features |
|---|---|---|---|
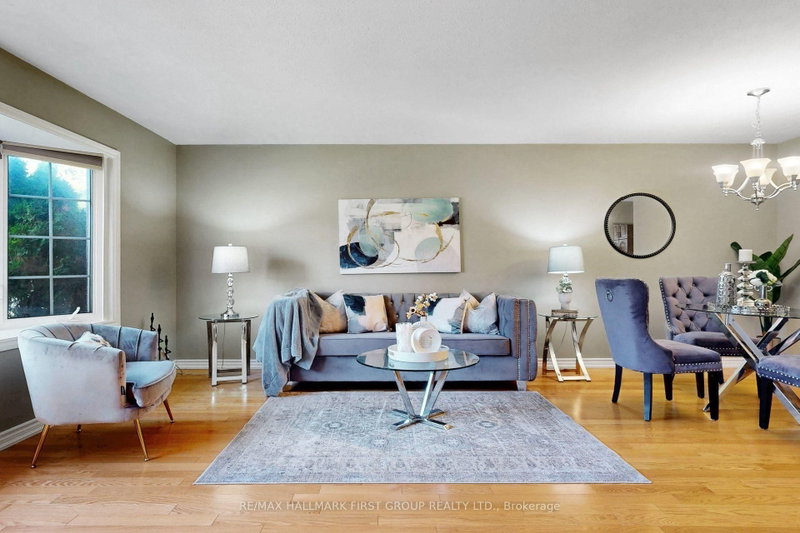
| Living | Main | 4.85 × 3.39 m | hardwood floor, Open Concept, Bay Window |
| Dining | Main | 2.89 × 3.65 m | hardwood floor, Combined W/Living |
| Kitchen | Main | 3.07 × 3.7 m | Eat-In Kitchen, Ceramic Floor |
| Primary | Main | 4.89 × 3.07 m | hardwood floor, Picture Window, 4 Pc Ensuite |
| 2nd Br | Main | 2.79 × 3.64 m | hardwood floor, Picture Window, Closet |
| 3rd Br | Lower | 2.78 × 2.61 m | hardwood floor, Picture Window, Closet |
| Office | Lower | 3.26 × 3.97 m | Pot Lights, Broadloom |
| Rec | Lower | 6.19 × 3.21 m | Pot Lights, Gas Fireplace, Broadloom |
| 3rd Br | Lower | 6.58 × 3.72 m | Pot Lights, Above Grade Window, Broadloom |
| 4th Br | Lower | 3.54 × 3.26 m | Window, Broadloom |
| Kitchen | Lower | 3.71 × 3.07 m | Ceramic Floor |

Kirisoth Gnanenthra
REMAX Hallmark®
REMAX HALLMARK FIRST GROUP REALTY LTD.