
79 Albert St
Whitchurch-Stouffville, Ontario

Beds
5
Baths
6
Sqft
3,500
Type
Detached
About this Property
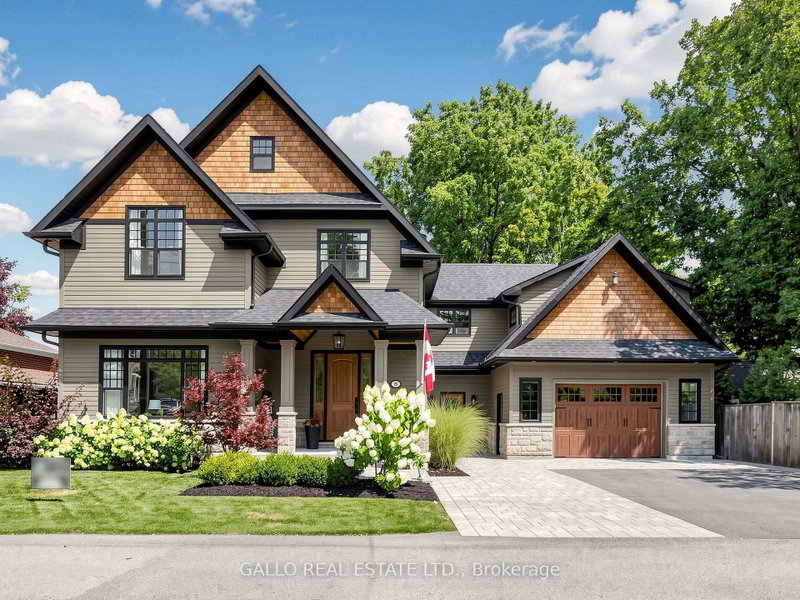
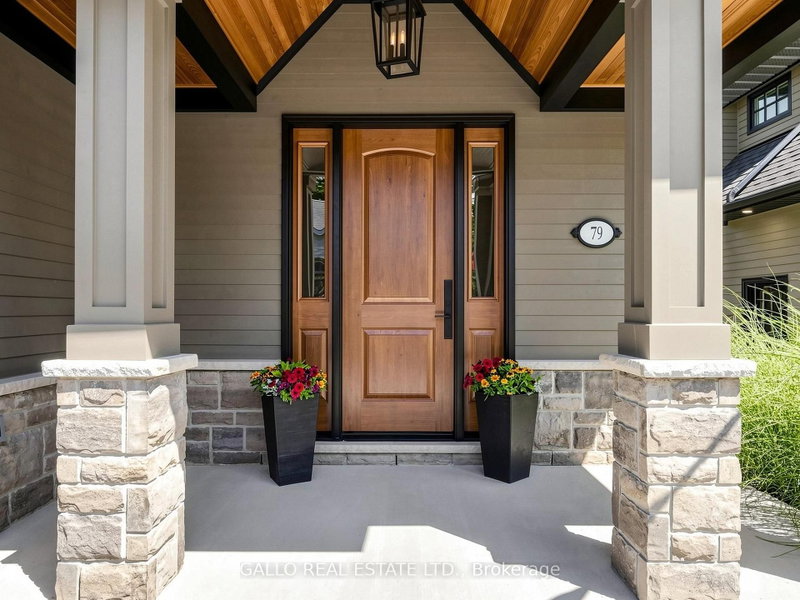
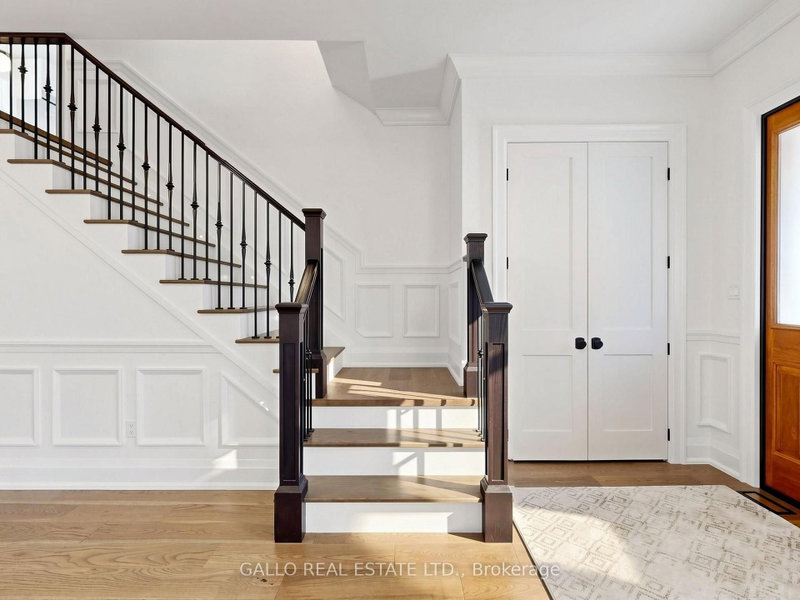
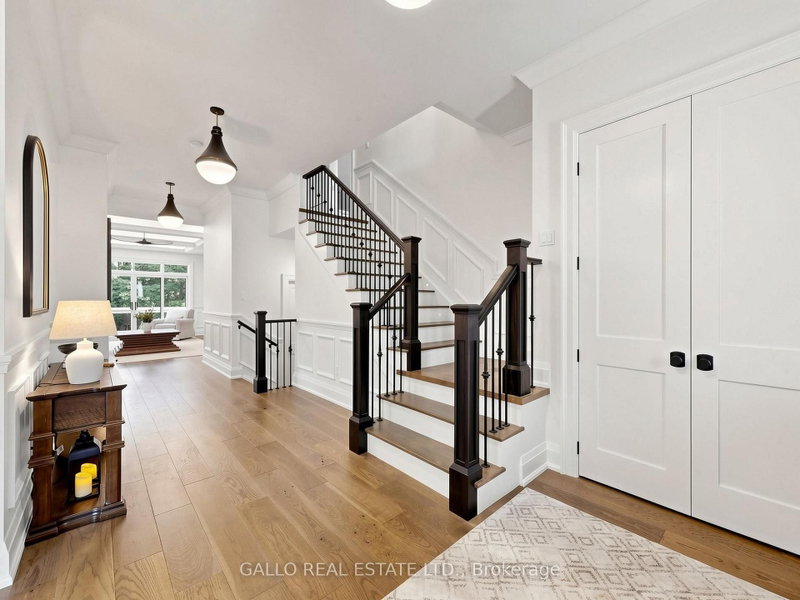
One of Stouffville's most sought after Neigbourhoods !!Beautifully appointed custom built 2 1/2 storey home offering exceptional craftmanship and attention to details. Unique spaces designed for every day living and entertaining. Open concept kitchen features centre island, premium appliances, walk-in pantry flowing naturally into family room, with walk-out to decorative deck .The dining room-with custom built-in/bar fridge .Formal living room ideal for home office .Prime bedroom with stunning ensuite plus bedroom with private ensuite and 2 more bedrooms share a bath. A sliding bookcase concealing circular stairs to 3rd floor playroom. Second floor laundry with access to a teenagers retreat/inlaw suite with separate entrance. The finished basement offers extra living space with heated floors, built-in cabinets with linear electric FP ,custom built-in wet bar ,bath, bedroom/exercise rm , creating the perfect space to relax and unwind. A private backyard with mature trees large deck with step down to lower deck. Oversized garage with heated floor. Walk to- Go Train ,Shops, Park Schools & Restaurants .A truly special home with timeless design, custom details and space for everyone to enjoy, where family memories are made
Listing Details
- MLS #
- N13724844
- Board
- PROPTX
- Market
- ontario
- Property Type
- Detached
- Style
- 2 1/2 Storey
- Garage
- Attached
- Garage Spaces
- 2
- Parking Spaces
- 6
- Basement
- Finished
- Heating
- Forced Air
- Cooling
- Central Air
- Pool
- None
- Lot Size
- 67.25 × 99 ft
- Annual Taxes
- $3,712/yr
- Listed By
- GALLO REAL ESTATE LTD.
- Listed On
- August 29, 2026
Features & Extras
Extras
wolf 6 burner gas stove top, wolf oven/microwave/speed oven/warming drawer, jennair fridge , dw, all ligh fixtures,all window coverings,2 hot water on demand water heaters, washer ,dryer, fridge in garage & mudroom, bar fridges, dw in rec rm,garage opener& remote
Room Measurements
| Room | Level | Size | Features |
|---|---|---|---|
| Living | Main | 4.33 × 4.53 m | Electric Fireplace, hardwood floor, French Doors |
| Kitchen | Main | 3.83 × 5.2 m | Centre Island, Pantry, Quartz Counter |
| Family | Main | 4.91 × 5.46 m | B/I Shelves, Gas Fireplace, W/O To Deck |
| Dining | Main | 3.82 × 5.22 m | B/I Shelves, hardwood floor, Open Concept |
| Mudroom | Main | 2.99 × 3.06 m | Heated Floor, W/O To Deck, B/I Closet |
| Primary | 2nd | 4.35 × 5.2 m | B/I Shelves, 5 Pc Ensuite, W/I Closet |
| 2nd Br | 2nd | 3.54 × 4.34 m | hardwood floor, 3 Pc Ensuite, W/I Closet |
| 3rd Br | 2nd | 3.62 × 4.34 m | hardwood floor, Closet, Semi Ensuite |
| 4th Br | 2nd | 3.63 × 5.48 m | hardwood floor, 4 Pc Bath, Semi Ensuite |
| Sitting | 2nd | 6.4 × 8.08 m | Gas Fireplace, 3 Pc Bath, B/I Shelves |
| Laundry | 2nd | 3.01 × 3.28 m | Ceramic Floor, B/I Shelves |
| Play | 3rd | 4.35 × 7.06 m | Broadloom, Heated Floor, Circular Stairs |
| Rec | Bsmt | 4.18 × 5.44 m | Electric Fireplace, B/I Shelves, 3 Pc Bath |
| 2nd Br | Bsmt | 4.3 × 5.54 m | B/I Closet, Vinyl Floor, Heated Floor |
| Bathroom | Bsmt | 2.73 × 3.32 m | 3 Pc Bath, Ceramic Floor, Heated Floor |
Request information
A REMAX Hallmark® representative will follow up with you.