
79 Amos Dr
Caledon, Ontario


Beds
4
Baths
4
Sqft
3,000
Type
Detached
About this Property
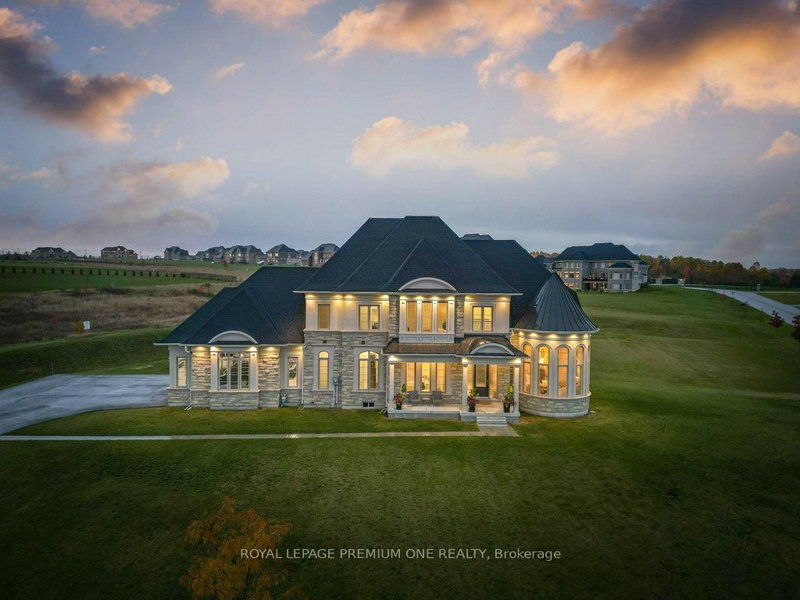
Discover space, privacy, and timeless curb appeal at 79 Amos Drive, set on 2.3 acres in one of Palgrave's sought-after estate neighbourhoods. Surrounded by mature trees and expansive properties, this impressive stone-and-stucco residence offers a peaceful setting with room to breathe. A grand entrance welcomes you into a thoughtfully designed layout with inviting spaces for entertaining and everyday family living. Large windows draw in natural light and frame views of the surrounding greenery, connecting the home to its beautiful setting. From gatherings with friends to quiet evenings at home, the residence offers a comfortable balance of elegance and warmth. Outside, manicured grounds and the generous acreage create space to relax, gather, and enjoy the outdoors. Experience the privacy and sense of retreat that define estate living, with convenient access to local schools, trails, and Caledon amenities.
Listing Details
- MLS #
- W13859942
- Board
- PROPTX
- Market
- ontario
- Property Type
- Detached
- Style
- 2-Storey
- Garage
- Built-In
- Garage Spaces
- 3
- Parking Spaces
- 13
- Basement
- Unfinished
- Heating
- Forced Air
- Cooling
- Central Air
- Pool
- None
- Lot Size
- 312 × 416.94 ft
- Annual Taxes
- $10,972/yr
- Listed By
- ROYAL LEPAGE PREMIUM ONE REALTY
- Listed On
- October 4, 2026
Features & Extras
Extras
Comes fully loaded and includes Viking Fridge/Freezer, 6 burner gas stove, Wall oven, dishwasher, Washer & Dryer, light fixtures, roller blinds, garage door openers. Irrigation
Room Measurements
| Room | Level | Size | Features |
|---|---|---|---|
| Living | Main | 4.71 × 5.09 m | hardwood floor, Circular Rm, Window Flr to Ceil |
| Dining | Main | 3.94 × 4.68 m | hardwood floor, Moulded Ceiling, Pass Through |
| Kitchen | Main | 4.41 × 3.8 m | Modern Kitchen, B/I Appliances, Centre Island |
| Breakfast | Main | 4.41 × 2.62 m | Eat-In Kitchen, O/Looks Backyard, W/O To Patio |
| Family | Main | 4.1 × 6.11 m | hardwood floor, Wall Sconce Lighting, Gas Fireplace |
| Laundry | Main | 3.21 × 2.55 m | Access To Garage, Window, Laundry Sink |
| Primary | 2nd | 5.1 × 4.29 m | 5 Pc Ensuite, W/I Closet, hardwood floor |
| 2nd Br | 2nd | 5.4 × 4.05 m | 3 Pc Ensuite, Double Closet, hardwood floor |
| 3rd Br | 2nd | 3.78 × 3.79 m | W/I Closet, Large Window, hardwood floor |
| 4th Br | 2nd | 3.71 × 3.65 m | 4 Pc Ensuite, W/I Closet, hardwood floor |
Request information
A REMAX Hallmark® representative will follow up with you.