
79 Mutual Ave
Renfrew, Ontario
Beds
4
Baths
2
Sqft
1,100
Type
Detached
About this Property
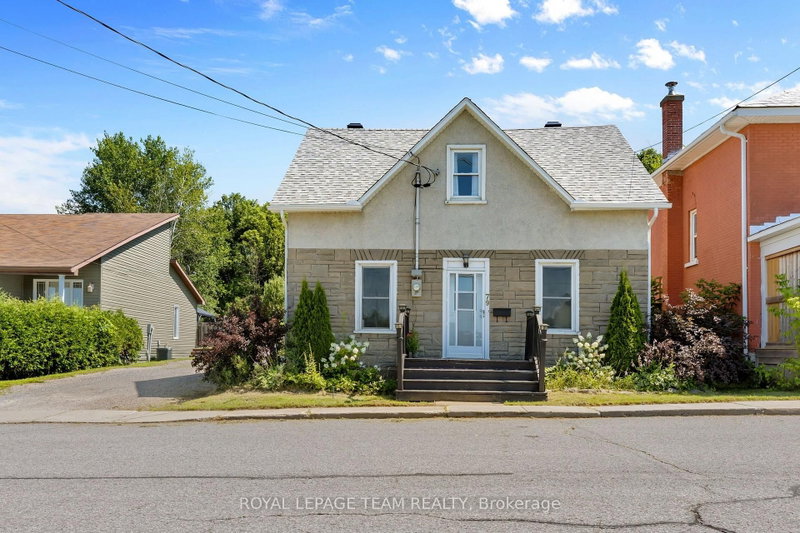
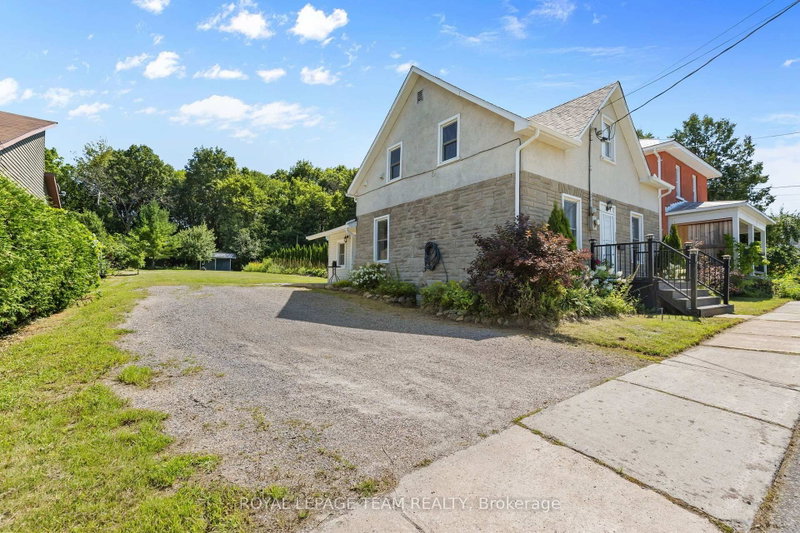
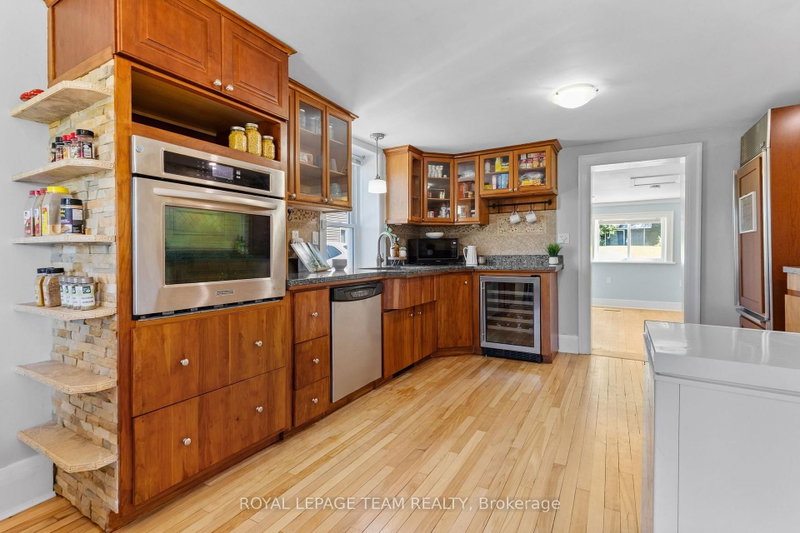
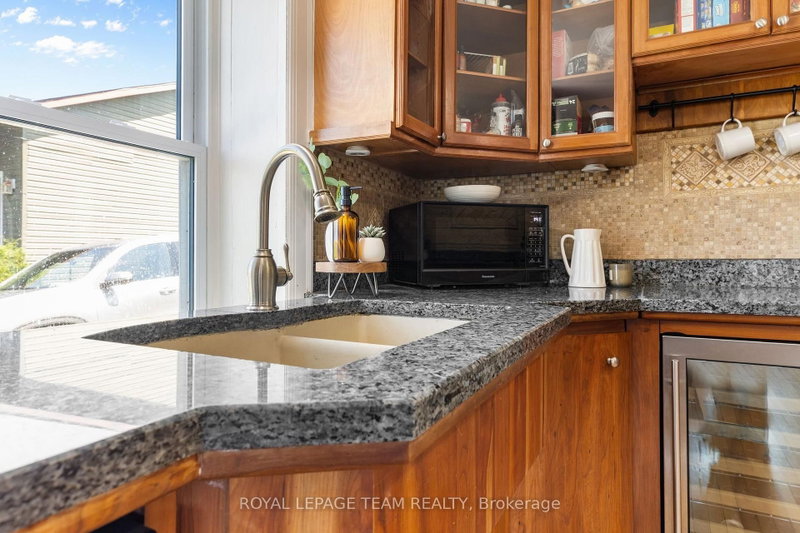
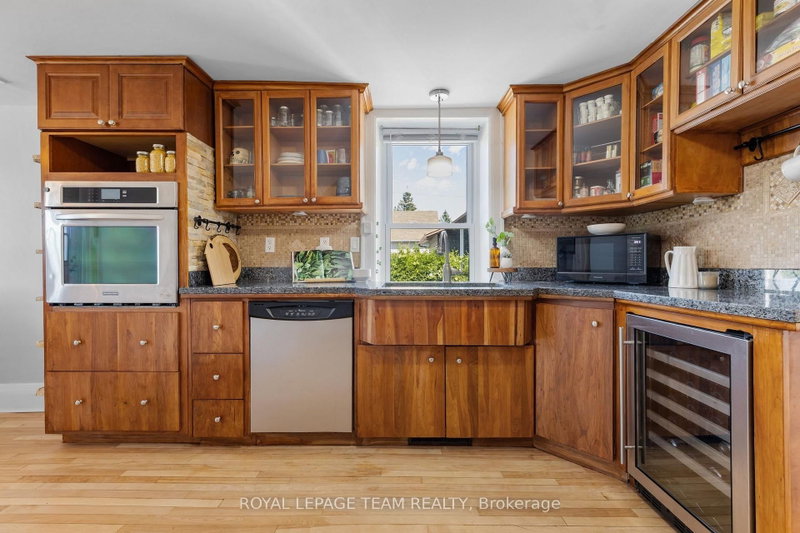
Imagine waking up, grabbing your morning coffee, and taking a short stroll across the street to watch the waters of the Bonnechere River flow past the historic Swinging Bridge. That's just everyday life at 79 Mutual Avenue. Set on a peaceful, quiet street with no through traffic and-best of all-no front or rear neighbors, this beautifully renovated 4-bedroom, 2-bath home gives you complete privacy while keeping you just minutes from downtown. Step inside to hardwood floors that lead you straight into the heart of the home: a stunning kitchen crafted with cherry cabinets and elegant granite countertops. Whether you're hosting family dinners or whipping up a quick weeknight meal, this space is built for making memories. Off the kitchen, you'll find a cozy living room designed for relaxed evenings. A flexible rear entry space that easily adapts into a den, play room, or home office. One of the standout highlights is the main-floor bedroom suite. Filled with natural light, it features patio doors opening directly onto a private back patio overlooking your private backyard. Complete with convenient main-floor laundry and an updated 2-piece bath, everyday living couldn't be simpler. Upstairs, three bright, bedrooms and a full, well-appointed bath give everyone in the family their own comfortable retreat. 79 Mutual Ave isn't just a house-it's the home base for your next chapter. Some pictures have been virtually staged.
Listing Details
- MLS #
- X13648872
- Board
- PROPTX
- Market
- ontario
- Property Type
- Detached
- Style
- 1 1/2 Storey
- Garage
- None
- Parking Spaces
- 3
- Basement
- Full, Unfinished
- Heating
- Forced Air
- Cooling
- None
- Pool
- None
- Lot Size
- 57.4 × 215.1 ft
- Annual Taxes
- $2,880/yr
- Listed By
- ROYAL LEPAGE TEAM REALTY
- Listed On
- August 7, 2026
Features & Extras
Extras
Cooktop, Built/In Oven, Wine Fridge, Refrigerator, Dishwasher, washer(2024) and dryer (2024)
Room Measurements
| Room | Level | Size |
|---|---|---|
| Family | Main | 3.9 × 3.7 m |
| Primary | Main | 3.9 × 3.0 m |
| Laundry | Main | 2.0 × 3.4 m |
| Kitchen | Main | 2.9 × 3.9 m |
| Dining | Main | 4.0 × 2.9 m |
| Foyer | Main | 1.4 × 2.1 m |
| Living | Main | 4.8 × 3.4 m |
| Br | 2nd | 5.2 × 2.9 m |
| 2nd Br | 2nd | 3.2 × 2.7 m |
| 3rd Br | 2nd | 3.6 × 2.7 m |
Request information
A REMAX Hallmark® representative will follow up with you.