
79 Oakdene Cres
Kawartha Lakes, Ontario



Beds
5
Baths
2
Sqft
700
Type
Detached
About this Property
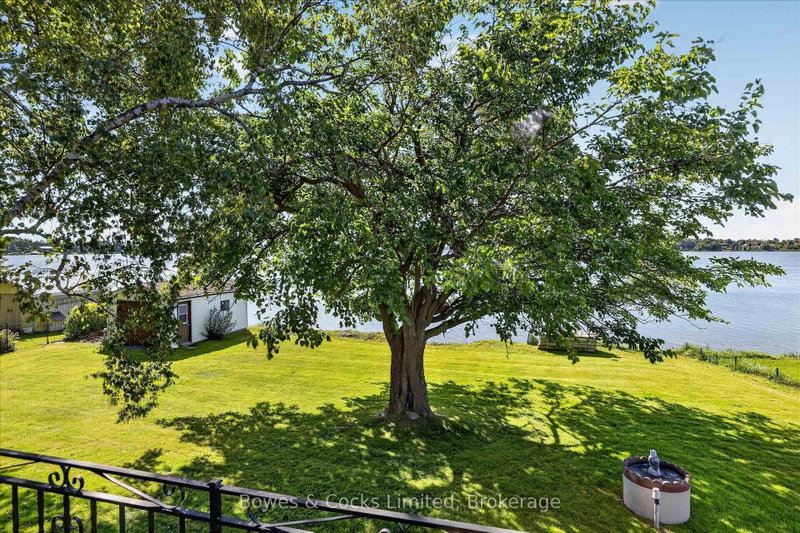
Welcome to a peaceful waterfront retreat on beautiful Lake Scugog, where expansive lake views, mature shade trees and a quiet setting with wonderful neighbours create the perfect place to call home or cottage. Located on the Trent-Severn Waterway, you can enjoy incredible boating with access from Lake Ontario all the way to Georgian Bay. This fully finished, year-round raised bungalow offers plenty of space for family and guests with 4 bedrooms, 2 bathrooms and kitchens on both levels, providing excellent potential for an in-law suite, multi-generational living, or purely for entertaining. The lower level features a walkout to the lakeside patio, while the upper level opens to a wraparound balcony-the perfect spot to relax and take in the view. A 3-season sunroom on the lake side provides another inviting space to enjoy the waterfront setting. There is abundant storage throughout, plus a dry boathouse/garage at the water's edge offering convenient storage for kayaks, paddleboards, fishing gear and other water toys. A public boat launch is also located nearby. Whether you are looking for a year-round waterfront home, a family cottage or a property with space for extended family, this Lake Scugog property offers tremendous possibilities. Ideally located between Port Perry and Lindsay in the beautiful Kawartha Lakes, with the peace and quiet of waterfront living and easy access to nearby amenities. https://pages.finehomesphoto.com/79-Oakdene-Crescent/idx
Listing Details
- MLS #
- X13793232
- Board
- PROPTX
- Market
- ontario
- Property Type
- Detached
- Style
- Bungalow-Raised
- Year Built
- 51-99
- Garage
- Detached
- Garage Spaces
- 1
- Parking Spaces
- 7
- Basement
- Fin W/O
- Heating
- Baseboard
- Cooling
- None
- Pool
- None
- Lot Size
- 102 × 163 ft
- Annual Taxes
- $3,562/yr
- Listed By
- Bowes & Cocks Limited
- Listed On
- September 16, 2026
Features & Extras
Extras
Fridge, stove, chest freezer, washer, outdoor patio furniture in sunroom
Room Measurements
| Room | Level | Size | Features |
|---|---|---|---|
| Foyer | Main | 1.3 × 2.0 m | |
| Kitchen | Main | 2.88 × 2.1 m | |
| Dining | Main | 3.64 × 2.73 m | |
| Living | Main | 5.56 × 4.34 m | |
| Primary | Main | 3.1 × 3.11 m | |
| 2nd Br | Main | 3.1 × 3.03 m | |
| 3rd Br | Main | 2.24 × 2.74 m | |
| 4th Br | Main | 4.08 × 2.14 m | |
| Bathroom | Main | 2.43 × 1.9 m | 3 Pc Bath |
| Kitchen | Lower | 3.97 × 4.55 m | |
| Family | Lower | 4.35 × 3.97 m | |
| Rec | Lower | 7.25 × 3.11 m | |
| 5th Br | Lower | 2.81 × 3.03 m | |
| Utility | Lower | 3.92 × 2.43 m | |
| Bathroom | Lower | 2.14 × 4.36 m | 2 Pc Bath |
Request information
A REMAX Hallmark® representative will follow up with you.
Similar homes nearby
More homes in Kawartha Lakes- 229 County Rd 121Kawartha Lakes · $849,900 · 3 bd · 2 ba
- 99 Louisa StKawartha Lakes · $845,000 · 2 bd · 2 ba
- 1937 Glenarm RdKawartha Lakes · $999,000 · 5 bd · 3 ba
- 50 Charlore Park DrKawartha Lakes · $929,900 · 4 bd · 3 ba
- 45 Lucas CresKawartha Lakes · $2,550 · 5 bd · 3 ba
- 7 Janlisda DrKawartha Lakes · $599,000 · 4 bd · 3 ba