
79 Settlement Lane
Russell, Ontario


Beds
4
Baths
3
Sqft
1,100
Type
Detached
About this Property
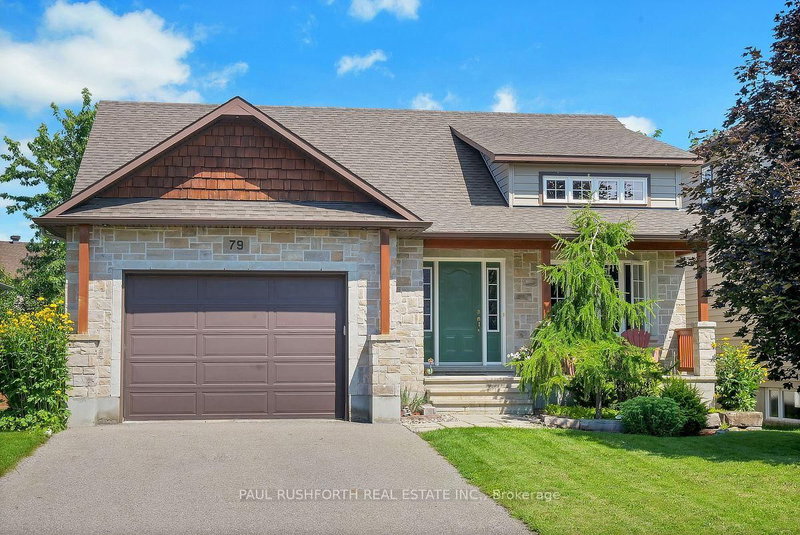
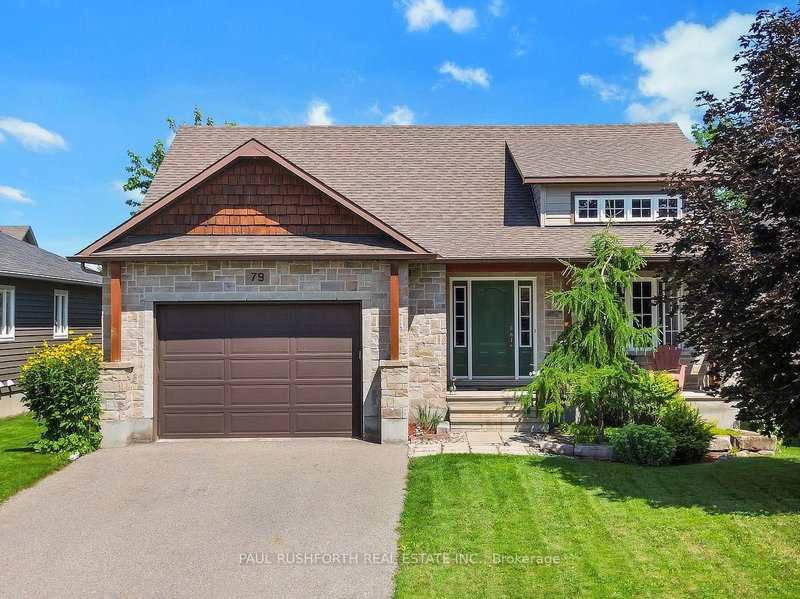
Welcome to this beautifully maintained 2+2 bedroom, 3 bathroom, detached bungalow with an oversized single garage, ideally located in the sought after community of Russell. Step inside to a bright and inviting living and dining area featuring soaring cathedral ceilings, rich oak hardwood flooring throughout the main level, and plenty of natural light that fills the home with warmth and charm. The spacious primary bedroom offers a private three piece ensuite, while the second main floor bedroom is generously sized and perfect for family, guests, or a home office. The open concept kitchen is designed for both everyday living and entertaining, featuring plenty of cabinetry and direct access to an inviting two tiered deck overlooking a fully fenced private backyard oasis. A convenient laundry unit completes the main floor, adding to the home's thoughtful and functional layout. The beautifully finished lower level features luxury vinyl plank flooring throughout and provides an abundance of additional living space with a large recreation and entertainment area, two additional bedrooms, and a stylish three piece bathroom. Located in the heart of the vibrant Russell community, this thoughtfully finished bungalow combines generous living space, modern comfort, and a functional layout that is ideal for families, downsizers, or anyone seeking the perfect balance of convenience and relaxed living. With its bright interior, spacious lower level, private backyard retreat, and exceptional location, this move in ready home is sure to impress from the moment you arrive.
Listing Details
- MLS #
- X13643474
- Board
- PROPTX
- Market
- ontario
- Property Type
- Detached
- Style
- Bungalow
- Garage
- Attached
- Garage Spaces
- 1
- Parking Spaces
- 3
- Basement
- Full, Finished
- Heating
- Forced Air
- Cooling
- None
- Pool
- None
- Lot Size
- 50 × 109.91 ft
- Annual Taxes
- $4,422/yr
- Listed By
- PAUL RUSHFORTH REAL ESTATE INC.
- Listed On
- August 6, 2026
Features & Extras
Extras
Washer, Dryer, Dishwasher, Refrigerator, Hood Fan, Stove, Hot Water Tank, Window blinds, Curtains, Pool table, TV Mount, Central Vac with attachments, Backyard Shed, Replacement floor tiles and wall paint.
Room Measurements
| Room | Level | Size | Features |
|---|---|---|---|
| Bathroom | Main | 1.5 × 3.26 m | 3 Pc Ensuite |
| Bathroom | Main | 2.77 × 1.8 m | 4 Pc Bath |
| 2nd Br | Main | 3.89 × 3.08 m | |
| Foyer | Main | 1.9 × 2.25 m | |
| Kitchen | Main | 3.79 × 4.28 m | |
| Laundry | Main | 2.16 × 1.82 m | |
| Living | Main | 3.52 × 4.32 m | |
| Primary | Main | 3.79 × 4.02 m | |
| Bathroom | 2nd | 2.67 × 1.84 m | 3 Pc Bath |
| 3rd Br | 2nd | 3.72 × 4.27 m | |
| Rec | Bsmt | 7.26 × 7.41 m | |
| Utility | Bsmt | 3.5 × 3.27 m |
Request information
A REMAX Hallmark® representative will follow up with you.