
79 Sylvia St
West Perth, Ontario



Beds
5
Baths
3
Sqft
1,100
Type
Detached
About this Property
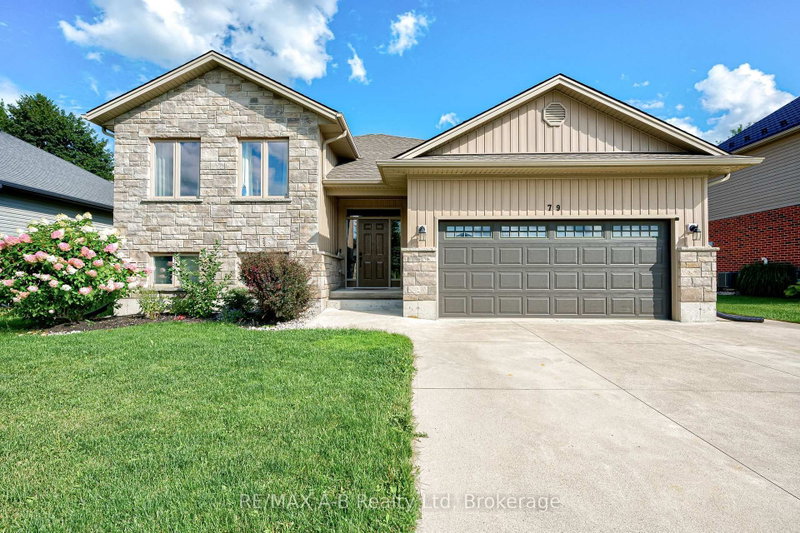
Welcome to this beautifully maintained raised bungalow in the friendly community of Mitchell-a home that instantly feels welcoming from the moment you arrive. With its charming stone-and-siding exterior, poured concrete driveway, and inviting walkway, the curb appeal sets the tone for what's inside. Step through the spacious foyer and into a bright, open-concept living space where soaring vaulted ceilings create an airy, uplifting atmosphere. The living room, dining area, and kitchen flow seamlessly together, making everyday living and entertaining effortless. The kitchen features granite countertops, abundant cabinetry, and a layout designed for both style and practicality. Just off the dining area, a lovely deck extends your living space outdoors-perfect for summer BBQs, morning coffee, or relaxing evenings with family and friends. The main floor offers three generous bedrooms, including a primary suite complete with a walk-in closet and private 3-piece ensuite. Downstairs, the fully finished lower level provides even more room to grow. A spacious rec room, two additional bedrooms, and flexible space for guests, hobbies, or a home office make this level incredibly versatile. Move-in ready and thoughtfully designed, this home offers comfort, space, and community living at its best in one of Mitchell's most desirable neighbourhoods.
Listing Details
- MLS #
- X13720048
- Board
- PROPTX
- Market
- ontario
- Property Type
- Detached
- Style
- Bungalow-Raised
- Garage
- Attached
- Garage Spaces
- 2
- Parking Spaces
- 6
- Basement
- Finished
- Heating
- Forced Air
- Cooling
- Central Air
- Pool
- None
- Lot Size
- 63 × 115 ft
- Annual Taxes
- $4,328/yr
- Listed By
- REMAX A-B Realty Ltd
- Listed On
- August 27, 2026
Features & Extras
Extras
Fridge, stove, dishwasher, washing machine, dryer, extra fridge, extra flooring in basement.
Room Measurements
| Room | Level | Size | Features |
|---|---|---|---|
| Br | Main | 1.53 × 3.12 m | |
| 5th Br | Bsmt | 3.66 × 3.94 m | |
| Kitchen | Main | 3.18 × 3.83 m | |
| Dining | Main | 2.93 × 3.83 m | |
| Primary | Main | 4.48 × 4.32 m | 3 Pc Ensuite |
| Bathroom | Main | 1.53 × 3.12 m | 4 Pc Bath |
| 2nd Br | Main | 3.05 × 4.33 m | |
| Bathroom | Bsmt | 1.86 × 2.88 m | 3 Pc Bath |
| Laundry | Bsmt | 1.84 × 4.02 m | |
| Rec | Bsmt | 5.72 × 8.02 m | |
| Living | Main | 6.1 × 4.41 m | |
| 4th Br | Bsmt | 4.2 × 4.03 m |
Request information
A REMAX Hallmark® representative will follow up with you.
Similar homes nearby
More homes in West Perth- 6667 Perth 44 LineWest Perth · $600,000 · 4 bd · 2 ba
- 25 Clayton StWest Perth · $499,000 · 2 bd · 2 ba
- 3209 Perth Road 163 RdWest Perth · $785,000 · 4 bd · 2 ba
- 195 St David StWest Perth · $2,200 · 2 bd · 2 ba
- 3662 Perth Road 164, Rr 1 RdWest Perth · $779,900 · 4 bd · 3 ba
- 138 St. David StWest Perth · $429,000 · 4 bd · 2 ba