
79 Twin Willow Cres E
Brampton, Ontario



Beds
5
Baths
4
Sqft
2,000
Type
Detached
About this Property
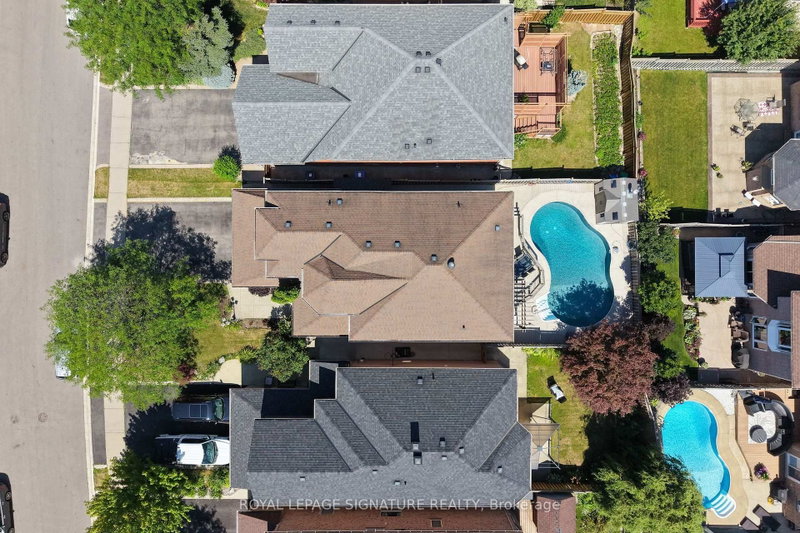
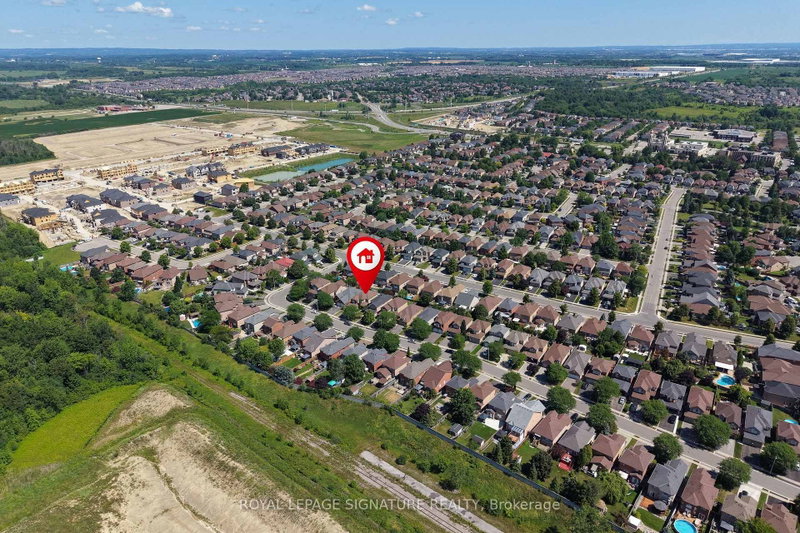
Stunning Family Home in the Prestigious Snelgrove Community! This immaculate 4-bedroom detached residence is the perfect blend of luxury and comfort. The main floor features soaring 9ft ceilings and a thoughtful layout including a separate living room, formal dining, and a cozy family room complete with a fireplace.The gourmet Chef's kitchen is a true showstopper, featuring high-end Kraft cabinetry, premium quartz countertops, a convenient breakfast bar, and a bright breakfast area. Step outside to your private backyard oasis, featuring a durable composite deck and a sparkling in-ground pool - perfect for summer entertaining!
Listing Details
- MLS #
- W13602514
- Board
- PROPTX
- Market
- ontario
- Property Type
- Detached
- Style
- 2-Storey
- Year Built
- 16-30
- Garage
- Attached
- Garage Spaces
- 2
- Parking Spaces
- 6
- Basement
- Part Fin
- Heating
- Forced Air
- Cooling
- Central Air
- Pool
- Inground
- Lot Size
- 39.41 × 117.07 ft
- Annual Taxes
- $7,252/yr
- Listed By
- ROYAL LEPAGE SIGNATURE REALTY
- Listed On
- July 24, 2026
Features & Extras
Extras
All ELF's, Applliances - Fridge, Stove, Microwave , Washer & Dryer. All Window Coverings. Pool Shed
Room Measurements
| Room | Level | Size | Features |
|---|---|---|---|
| Living | Main | 4.54 × 4.3 m | Vinyl Floor, Separate Rm, Open Concept |
| Dining | Main | 4.2 × 4.26 m | Vinyl Floor |
| Family | Main | 3.92 × 5.2 m | Broadloom |
| Kitchen | Main | 3.9 × 5.05 m | Ceramic Floor, Quartz Counter, Centre Island |
| Breakfast | Main | 3.9 × 5.05 m | Combined W/Kitchen, W/O To Deck |
| Primary | 2nd | 5.94 × 6.23 m | Broadloom, W/I Closet |
| 2nd Br | 2nd | 3.03 × 3.38 m | Broadloom, Closet |
| 3rd Br | 2nd | 3.81 × 4.28 m | Broadloom, Closet |
| 4th Br | 2nd | 2.98 × 4.34 m | Broadloom, Closet |
| 5th Br | Bsmt | 3.84 × 3.55 m | Concrete Floor, Window |
| Rec | Bsmt | 3.23 × 3.49 m | Concrete Floor, Pot Lights |
| Family | Bsmt | 3.28 × 3.12 m | Concrete Floor, Pot Lights |
Request information
A REMAX Hallmark® representative will follow up with you.