
7919 Fleming Dr
Niagara Falls, Ontario


Beds
3
Baths
2
Sqft
1,100
Type
Detached
About this Property
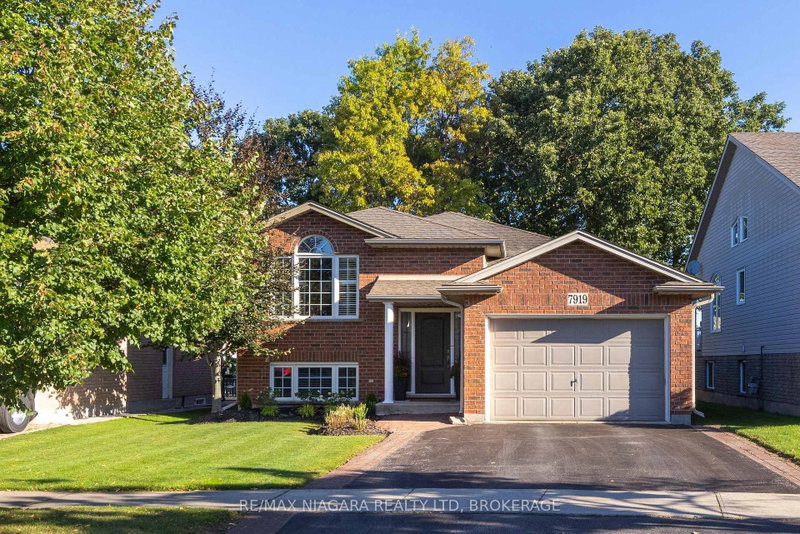
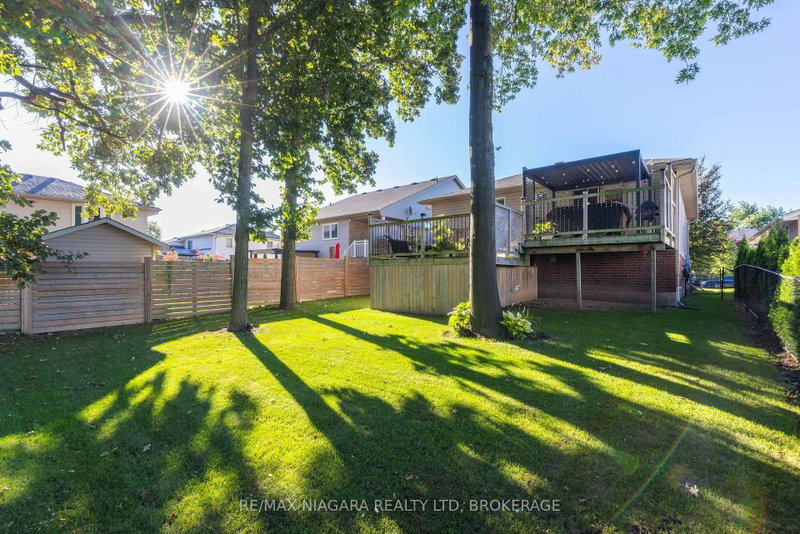
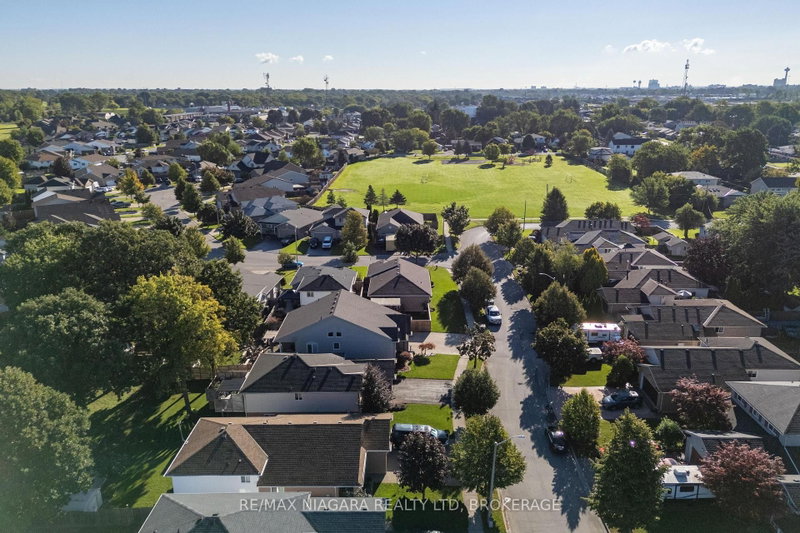
GORGEOUS & IMPECCABLY MAINTAINED! This Fallsview Homes built raised bungalow shows like a model home and is finished top to bottom with 2+1 bedrooms, 2 full baths, 1.5 car garage and no rear neighbours. Main floor features a spacious living room, eat-in kitchen plus dining area with walk-out to your rear yard, 2 bedrooms and a 4-piece bath. Basement level is fully finished with a 3rd bedroom, 3-piece bath and over sized rec room with wet bar and gas fireplace. No rear neighbours with 300 sqft across a 2-tiered deck with gazebo. Updates include: central air (2024), furnace (2024), roof shingles (2013). All kitchen appliances plus washer & dryer included. You won't be disappointed with this one!
Listing Details
- MLS #
- X13778354
- Board
- PROPTX
- Market
- ontario
- Property Type
- Detached
- Style
- Bungalow-Raised
- Year Built
- 16-30
- Garage
- Attached
- Garage Spaces
- 1
- Parking Spaces
- 3
- Basement
- Full, Finished
- Heating
- Forced Air
- Cooling
- Central Air
- Pool
- None
- Lot Size
- 41.87 × 123.95 ft
- Annual Taxes
- $5,019/yr
- Listed By
- REMAX NIAGARA REALTY LTD, BROKERAGE
- Listed On
- September 14, 2026
Features & Extras
Extras
FRIDGE, STOVE, DISHWASHER, WASHER, DRYER & BEVERAGE FRIDGE IN BASEMENT
Room Measurements
| Room | Level | Size |
|---|---|---|
| Living | Main | 4.74 × 4.0 m |
| Kitchen | Main | 3.49 × 3.35 m |
| Dining | Main | 4.02 × 3.92 m |
| Primary | Main | 4.61 × 4.04 m |
| 2nd Br | Main | 2.93 × 3.5 m |
| 3rd Br | Bsmt | 4.74 × 3.27 m |
| Family | Bsmt | 4.51 × 8.47 m |
Request information
A REMAX Hallmark® representative will follow up with you.