
793 Valleystream Walk
London North, Ontario


Beds
4
Baths
4
Sqft
3,000
Type
Detached
About this Property
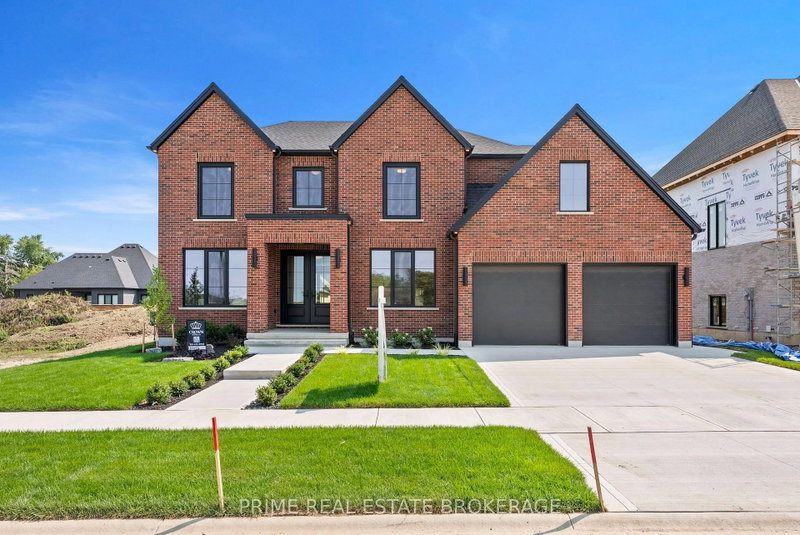
This is what happens when a builder refuses to take shortcuts. 793 Valleystream Walk in London's Sunningdale Court is 3,220 square feet above grade with 4 bedrooms, four bathrooms, & the opportunity to add a finished basement or custom landscaping package. Crown Homes chose this lot before a single design decision was made. Set back from Sunningdale Road with only one residence across the street, it was selected for privacy, reduced traffic, & minimal light intrusion. Every door is solid core. From the primary rooms to the private quarters, the hardware-featuring Emtek handles - is chosen for its substance. The weight, the click, the craftsmanship registers in your hand before your eyes finish taking in the room.The exterior brick is a heritage-inspired product new to the London market, smaller in scale & reminiscent of what you would find along Toronto's Bridle Path. No siding fills the gaps on the front elevation. Crown used cut brick veneer for a fully cohesive facade, a detail most builders skip entirely. The brick pattern is repeated inside on the fireplace surround, tying the exterior character directly into the heart of the home. The kitchen features a Fisher and Paykel appliance suite with a six-burner gas range, an Interos workstation sink, & a Kohler polished nickel faucet. Quartz countertops carry into a dedicated pantry with its own sink, cabinetry, & arched display niche. The den sits behind custom 24-inch double doors, intentionally scaled so both must open, creating a moment every time you walk through.Upstairs, the primary suite was repositioned to sit on its own private corridor, separated from the flow of the home. Inside, a walk-in closet with a built-in styling station, a zero-threshold shower with custom glass, a freestanding Fleurco soaking tub, Riobel polished nickel fixtures, & heated tile floors. Out back, a massive covered deck extends the living space into the yard. Good design saves you thousands of hours you didn't know you were losing.
Listing Details
- MLS #
- X14089202
- Board
- PROPTX
- Market
- ontario
- Property Type
- Detached
- Style
- 2-Storey
- Year Built
- New
- Garage
- Attached
- Garage Spaces
- 2
- Parking Spaces
- 4
- Basement
- Unfinished, Full
- Heating
- Forced Air
- Cooling
- Central Air
- Pool
- None
- Lot Size
- 63.75 × 127.04 ft
- Listed By
- PRIME REAL ESTATE BROKERAGE
- Listed On
- October 16, 2026
Features & Extras
Extras
Dishwasher, Refrigerator, Stove, Microwave, Washer, Dryer
Room Measurements
| Room | Level | Size |
|---|---|---|
| Living | Main | 5.56 × 4.83 m |
| Kitchen | Main | 4.65 × 3.78 m |
| Breakfast | Main | 2.82 × 4.27 m |
| Dining | Main | 3.76 × 3.53 m |
| Mudroom | Main | 3.15 × 2.36 m |
| Den | Main | 3.76 × 3.12 m |
| Pantry | Main | 2.29 × 3.2 m |
| Powder Rm | Main | 2.13 × 1.55 m |
| Primary | Upper | 4.6 × 4.27 m |
| Bathroom | Upper | 3.58 × 3.05 m |
| 2nd Br | Upper | 4.6 × 3.07 m |
| 3rd Br | Upper | 3.38 × 3.23 m |
| 4th Br | Upper | 3.81 × 3.53 m |
| Laundry | Upper | 2.13 × 2.49 m |
| Bathroom | Upper | 1.52 × 2.67 m |
| Bathroom | Upper | 1.93 × 1.57 m |
Request information
A REMAX Hallmark® representative will follow up with you.