
795 Montreal Rd
Ottawa, Ontario


Beds
2
Baths
1
Sqft
900
Type
Condo Townhouse
About this Property
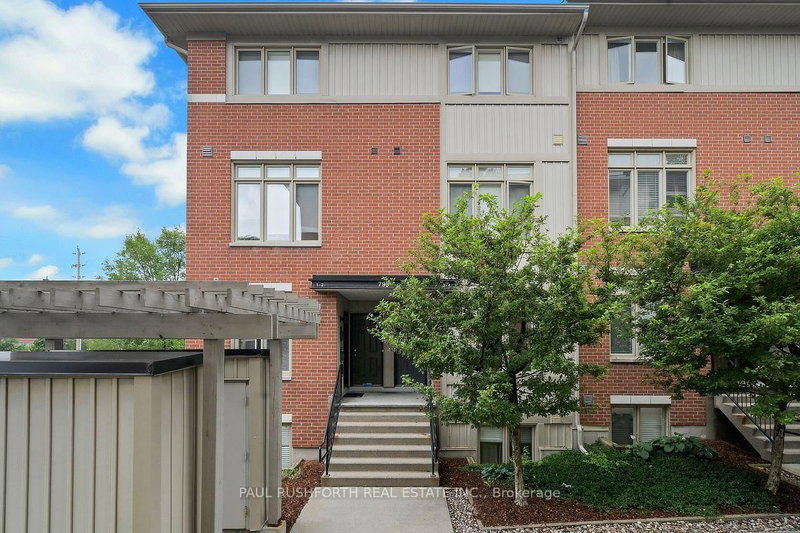
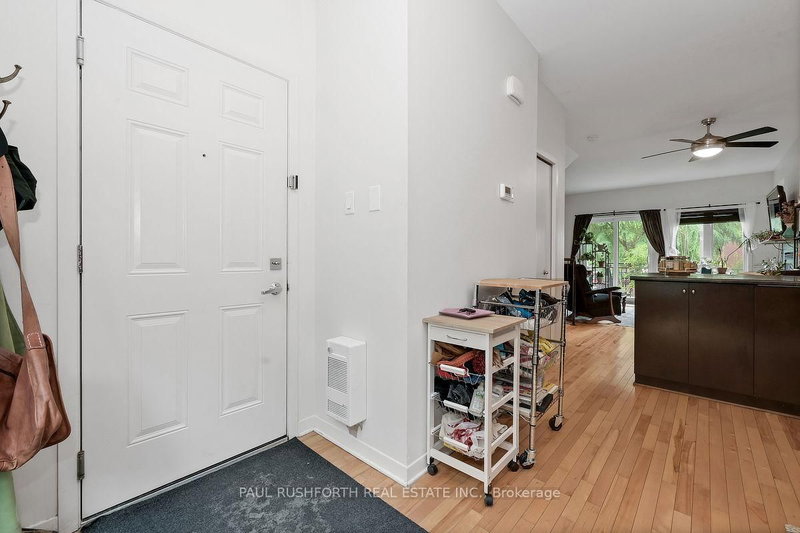
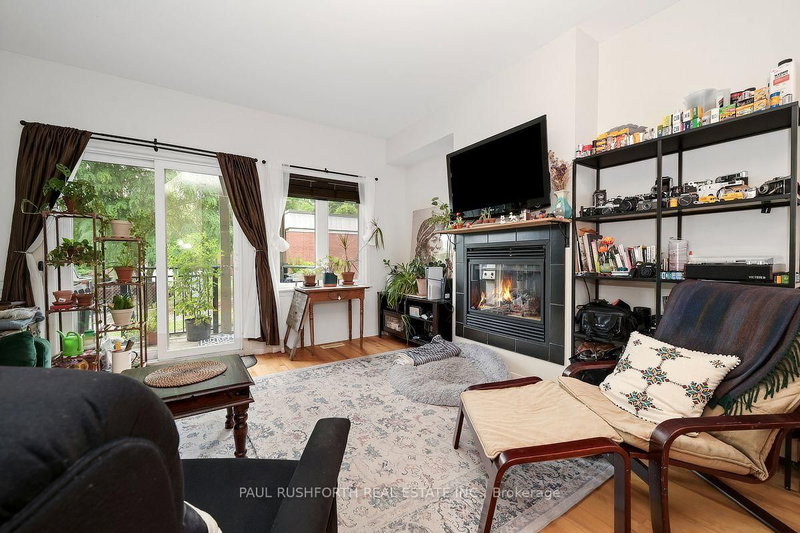
Welcome to this beautifully maintained 2-bedroom home, ideally located near CMHC, Montfort Hospital, and the scenic Aviation Parkway. Offering a bright, open-concept layout with 9-foot ceilings and an abundance of natural light, this home is perfect for professionals, first-time buyers, or those looking to downsize without compromise.The spacious galley-style kitchen features rich dark cabinetry, a stylish tile backsplash, stainless steel appliances, and overlooks the inviting living and dining area, making it ideal for both everyday living and entertaining. Industrial-inspired railings add a modern touch and complement the home's contemporary design.Step outside to your private back deck with a natural gas BBQ hookup, overlooking a green backyard space that's perfect for outdoor dining, relaxing, or hosting family and friends.Condo fees include one parking space, water, lawn care, and snow removal, providing low-maintenance living in an exceptional location close to parks, shopping, transit, cycling paths, and major amenities. Tenants leaving November 30th, 2026.
Listing Details
- MLS #
- X13626244
- Board
- PROPTX
- Market
- ontario
- Property Type
- Condo Townhouse
- Style
- Stacked Townhouse
- Garage
- None
- Parking Spaces
- 1
- Basement
- None
- Heating
- Forced Air
- Cooling
- Central Air
- Annual Taxes
- $3,259/yr
- Maint. Fee
- $501/mo
- Listed By
- PAUL RUSHFORTH REAL ESTATE INC.
- Listed On
- July 31, 2026
Room Measurements
| Room | Level | Size | Features |
|---|---|---|---|
| Dining | Main | 1.93 × 3.14 m | |
| Kitchen | Main | 4.57 × 3.0 m | |
| Living | Main | 3.52 × 4.22 m | |
| Bathroom | Lower | 2.33 × 2.15 m | 4 Pc Bath |
| 2nd Br | Lower | 2.64 × 3.27 m | |
| Primary | Lower | 3.54 × 2.84 m | |
| Utility | Lower | 0.86 × 1.55 m |
Request information
A REMAX Hallmark® representative will follow up with you.