
797 Forest Lake Rd
Joly, Ontario


Beds
2
Baths
2
Sqft
1,100
Type
Detached
About this Property
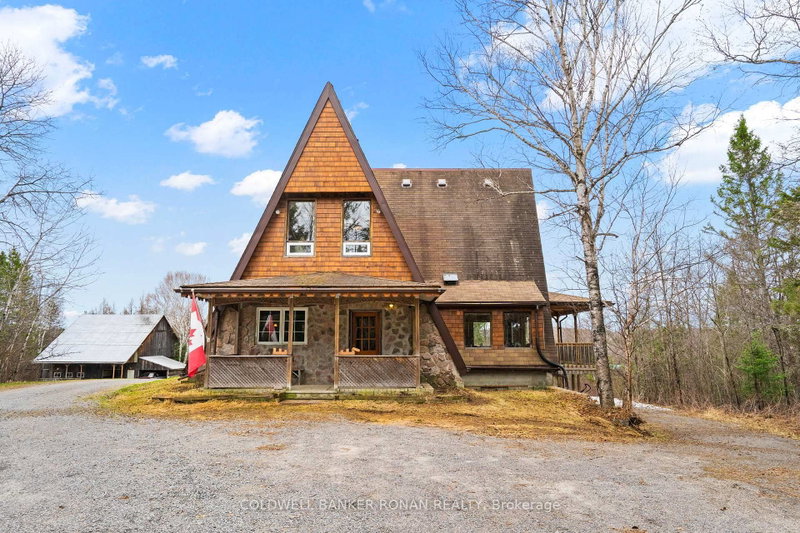
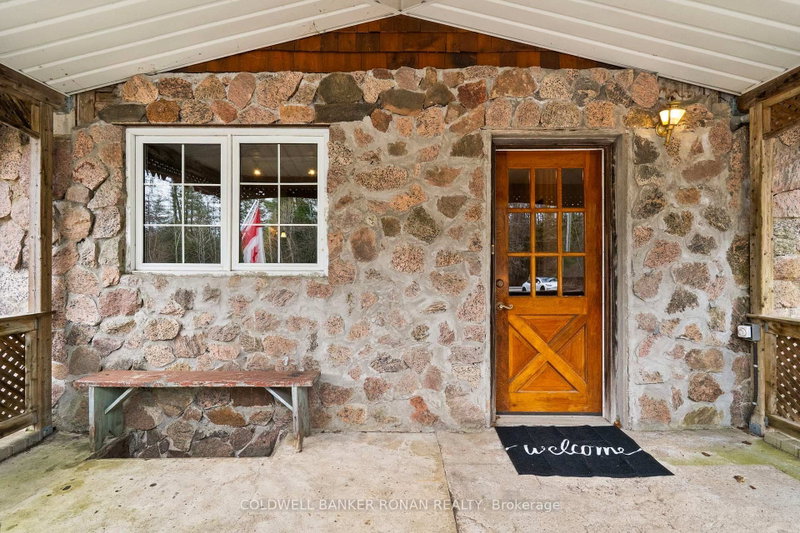
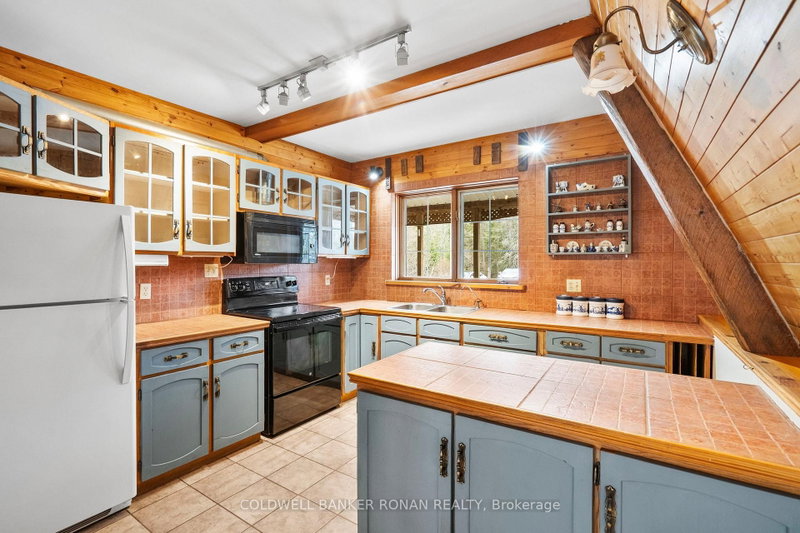
Tucked away near the tranquil waterfront of Sunridge, Ontario, this one of a kind A frame chalet is more than a home it's a retreat, a lifestyle, and a place where memories are made. Set on an extraordinary 50 acres of serene, private land, the property offers a rare blend of natural beauty, character, and heartfelt charm. From the moment you arrive, the home's striking architecture sets it apart. Inside warm wood beams In a dramatic A frame design fill the space with a sense of openness and comfort. Sunlight pours through expansive windows, creating a bright and inviting atmosphere that shifts beautifully with the seasons. Every corner of this home reflects care, craftsmanship, and years of love. The living spaces feel both cozy and inspiring perfect for quiet mornings with a coffee or lively evenings spent with family and friends. The connection to nature is constant, with peaceful views in every direction and the gentle presence of the nearby waterfront adding to the calm. One of the property's most unforgettable features is the converted barn, now an incredible "man cave" unlike anything you've seen. Rich with character and creativity, this space offers endless possibilities whether it's a personal retreat, workshop, studio, or the ultimate entertaining hub. It's a true highlight that makes this home as fun as it is functional. Surrounded by forest and open land, the setting is exceptionally private and peaceful ideal for those seeking a slower pace or the freedom to work from home in a truly inspiring environment. Yet, it remains close enough to the charm of Sunridge to enjoy local amenities and community. This is not your typical home. It's a rare and special property that has been deeply loved and thoughtfully lived in a place where nature, comfort, and individuality come together in perfect harmony.
Listing Details
- MLS #
- X13762188
- Board
- PROPTX
- Market
- ontario
- Property Type
- Detached
- Style
- Chalet
- Garage
- Detached
- Garage Spaces
- 2
- Parking Spaces
- 22
- Basement
- Fin W/O, Sep Entrance
- Heating
- Baseboard
- Cooling
- None
- Pool
- None
- Lot Size
- 660 × 3329.74 ft
- Annual Taxes
- $1,577/yr
- Listed By
- COLDWELL BANKER RONAN REALTY
- Listed On
- September 9, 2026
Features & Extras
Extras
All Appliances, ELFS, garage door opener.
Room Measurements
| Room | Level | Size | Features |
|---|---|---|---|
| Laundry | Bsmt | 3.24 × 3.6 m | |
| Family | Main | 4.45 × 6.54 m | hardwood floor, Beamed, W/O To Balcony |
| Dining | Main | 8.88 × 6.9 m | hardwood floor, Beamed, Fireplace |
| Workshop | Bsmt | 2.64 × 4.36 m | |
| Foyer | Main | 1.62 × 5.84 m | Tile Floor, W/I Closet, 2 Pc Bath |
| Br | 2nd | 1.96 × 2.34 m | Vinyl Floor, Beamed |
| Kitchen | Main | 3.4 × 3.64 m | Tile Floor, Beamed, Walk-Out |
| Rec | Bsmt | 3.24 × 6.8 m | Vinyl Floor |
| Primary | 2nd | 3.84 × 4.12 m | Vinyl Floor, Beamed, Window |
| Office | 2nd | 2.57 × 5.33 m | Vinyl Floor, Beamed, Window |
| 2nd Br | 2nd | 3.84 × 4.06 m | Vinyl Floor, Beamed, Window |
Request information
A REMAX Hallmark® representative will follow up with you.