
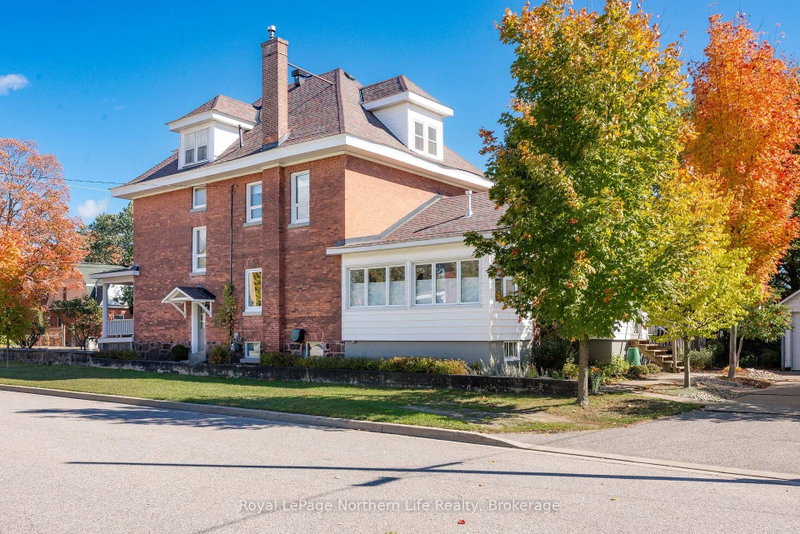
797 Mcintyre St W
North Bay, Ontario




Beds
10
Baths
5
Sqft
3,500
Type
Detached
About this Property
A Home with History, Character & Endless Possibilities! If you're looking for something a little different, this is a home worth exploring! Built in 1930 and updated over the years, this impressive property in North Bay's west end offers an incredible amount of space, charm and versatility. With four levels of finished living space, 9 bedrooms, 4 bathrooms and two laundry areas, there is plenty of room for a large or extended family, multi-generational living or potential income opportunities. At the heart of the home is a spacious farmhouse-style kitchen, bringing that warm country feel right into the city. The beautiful porch adds to the home's timeless character and offers a wonderful place to sit back and relax.The second floor features four bedrooms and a 4-piece bathroom, including a spacious primary bedroom with its own 4-piece ensuite and walk-in closet. The third floor offers another three bedrooms and a 3-piece bathroom, providing even more room for family, guests or flexible living arrangements.The fully finished basement has a separate entrance and spray foam insulation on the exterior walls. One bedroom features a kitchenette, while another has plumbing roughed in. A unique bonus is a soundproofed recording studio, perfect for music enthusiasts or anyone needing a quiet, private workspace. A detached double-car garage completes the property. Nearly a century old, this is anything but your typical home! With its generous living space, character and so many possibilities, this property offers a rare opportunity to make it your own. A home that truly needs to be seen to appreciate everything it has to offer!
Listing Details
- MLS #
- X14093752
- Board
- PROPTX
- Market
- ontario
- Property Type
- Detached
- Style
- 3-Storey
- Year Built
- 51-99
- Garage
- Detached
- Garage Spaces
- 2
- Parking Spaces
- 5
- Basement
- Finished, Walk-Up
- Heating
- Radiant
- Cooling
- None
- Pool
- None
- Lot Size
- 66 × 132 ft
- Annual Taxes
- $7,201/yr
- Listed By
- Royal LePage Northern Life Realty, Brokerage
- Listed On
- October 19, 2026
Features & Extras
Extras
Existing Fridge, Stove( AGA, iconic heat-storage cast-iron cookers), Dishwasher, 2 Washers, 1 Dryer, 1 Dryer(As is), All Window Coverings and Light Fixtures, Drying Rack in Kitchen, Garage Door Opener and Remote
Room Measurements
| Room | Level | Size | Features |
|---|---|---|---|
| Foyer | Main | 3.0 × 3.41 m | Hardwood Floor |
| Living | Main | 3.72 × 5.03 m | hardwood floor, Gas Fireplace |
| Dining | Main | 3.72 × 5.18 m | hardwood floor, Bay Window |
| Kitchen | Main | 4.09 × 5.16 m | Hardwood Floor |
| Pantry | Main | 1.63 × 2.08 m | Hardwood Floor |
| Family | Main | 4.12 × 5.46 m | hardwood floor, Stone Fireplace |
| Laundry | Main | 2.24 × 5.36 m | Large Window, B/I Dishwasher |
| Primary | 2nd | 3.69 × 4.42 m | hardwood floor, 4 Pc Ensuite, W/I Closet |
| 2nd Br | 2nd | 3.08 × 4.19 m | |
| 3rd Br | 2nd | 3.69 × 4.06 m | |
| 4th Br | 2nd | 3.56 × 3.6 m | |
| 5th Br | 3rd | 2.57 × 3.41 m | |
| Br | 3rd | 3.61 × 4.83 m | |
| Br | 3rd | 3.12 × 4.83 m | |
| Utility | Bsmt | 2.8 × 4.02 m | |
| Furnace | Bsmt | 2.64 × 3.3 m | |
| Office | Bsmt | 3.15 × 5.55 m | |
| Br | Bsmt | 3.38 × 5.41 m | Combined W/Kitchen |
| Other | Bsmt | 2.82 × 4.7 m |
Request information
A REMAX Hallmark® representative will follow up with you.