
8-7966 Fallon Dr
Lucan Biddulph, Ontario


Beds
4
Baths
3
Sqft
2,000
Type
Detached
About this Property
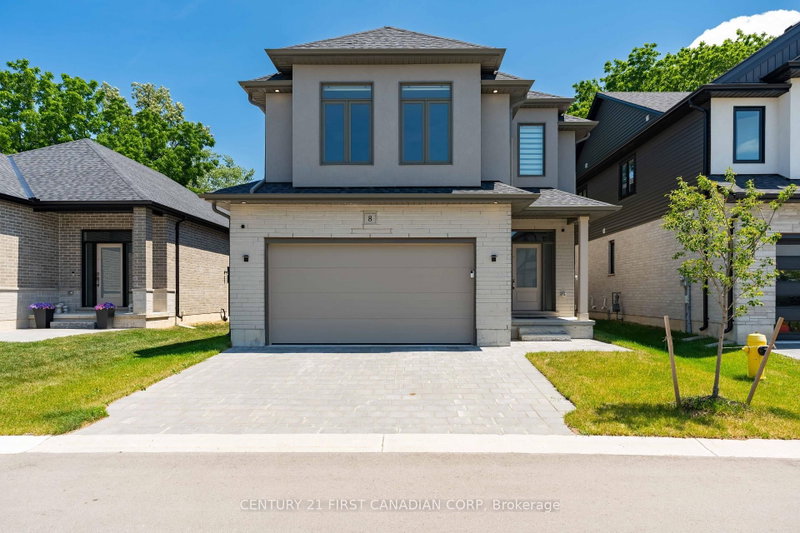
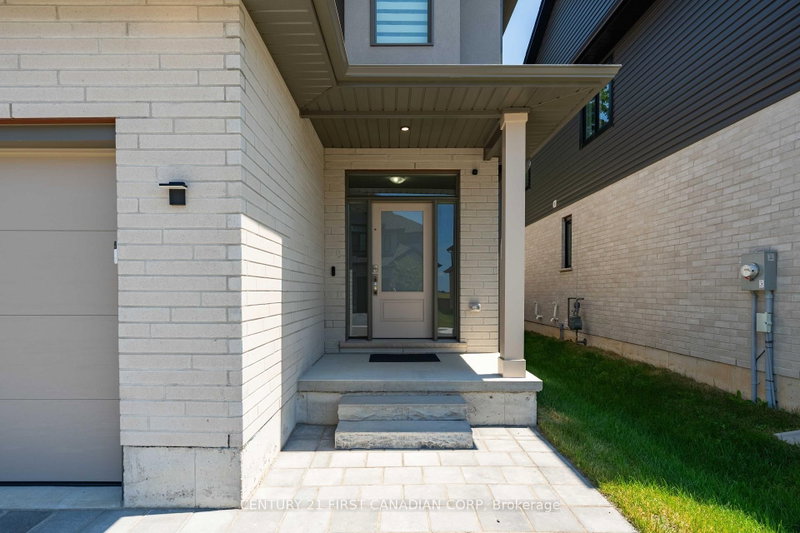
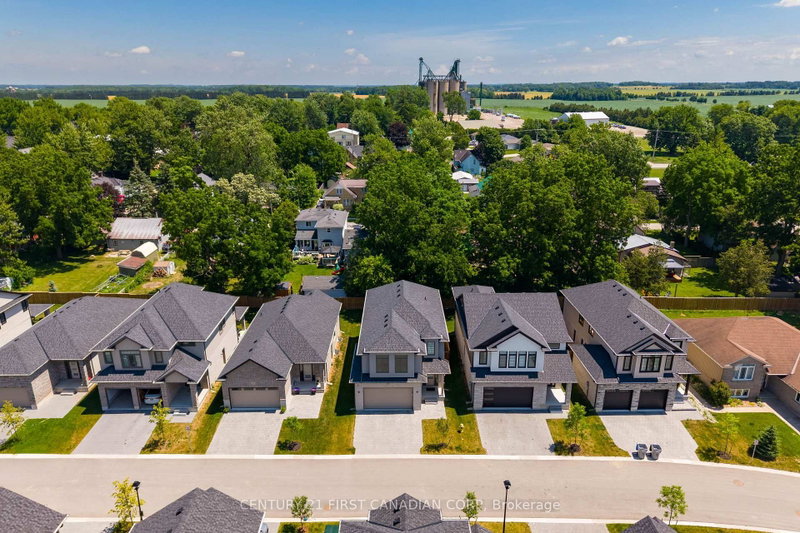
Exceptional value with over 2,300 sq. ft. of beautifully finished living space in Granton Estates by Rand Developments! Conveniently located just over 20 minutes from North London and only 10 minutes from Lucan, this peaceful community offers the perfect balance of small-town living, incredible value, and convenient access to nearby amenities. Step inside to discover a spacious, modern interior highlighted by 9' ceilings, engineered hardwood and tile flooring, quartz countertops, and a beautifully designed custom kitchen ideal for both everyday family life and entertaining. The primary suite features a stylish ensuite complete with an elegant glass shower, while the generous floor plan provides plenty of room for growing families, professionals, or those simply looking for more space. With over 2,300 sq. ft., quality finishes, and the opportunity to own a detached home for significantly less than in many neighbouring communities, Granton Estates proves you don't have to compromise on space, style, or convenience to find exceptional value. Discover how much more home your money can buy!
Listing Details
- MLS #
- X13661676
- Board
- PROPTX
- Market
- ontario
- Property Type
- Detached
- Style
- 2-Storey
- Year Built
- 0-5
- Garage
- Attached
- Garage Spaces
- 2
- Parking Spaces
- 4
- Basement
- Unfinished
- Heating
- Forced Air
- Cooling
- Central Air
- Pool
- None
- Lot Size
- 40 × 110 ft
- Annual Taxes
- $4,796/yr
- Listed By
- CENTURY 21 FIRST CANADIAN CORP
- Listed On
- August 10, 2026
Features & Extras
Extras
FRIDGE, STOVE, DISHWASHER, WASHER, DRYER, ALL WINDOW COVERINGS, GARAGE REMOTES
Room Measurements
| Room | Level | Size |
|---|---|---|
| Living | Main | 0.0 × 0.0 m |
| Kitchen | Main | 0.0 × 0.0 m |
| Powder Rm | Main | 0.0 × 0.0 m |
| Primary | 2nd | 0.0 × 0.0 m |
| 2nd Br | 2nd | 0.0 × 0.0 m |
| 3rd Br | 2nd | 0.0 × 0.0 m |
| 4th Br | 2nd | 0.0 × 0.0 m |
| Laundry | 2nd | 0.0 × 0.0 m |
Request information
A REMAX Hallmark® representative will follow up with you.