
8 Applefield Dr
Toronto, Ontario


Beds
6
Baths
3
Sqft
1,500
Type
Detached
About this Property
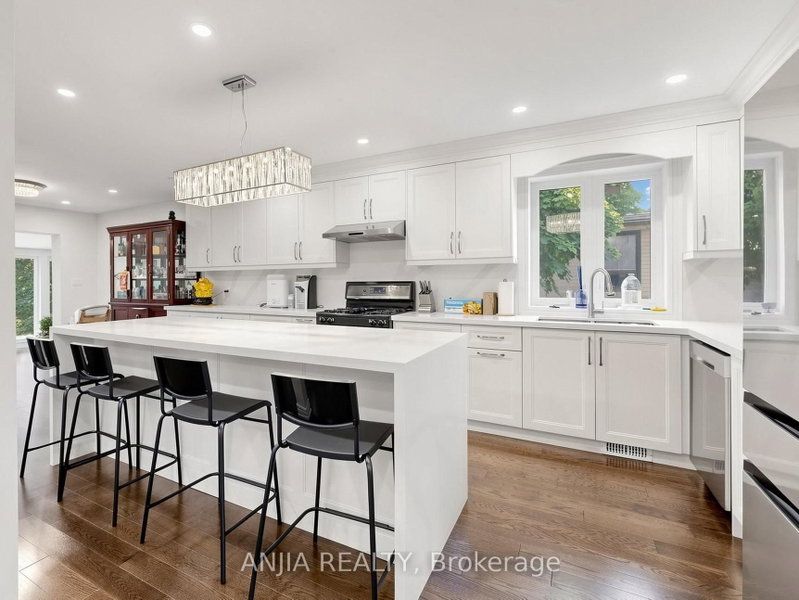
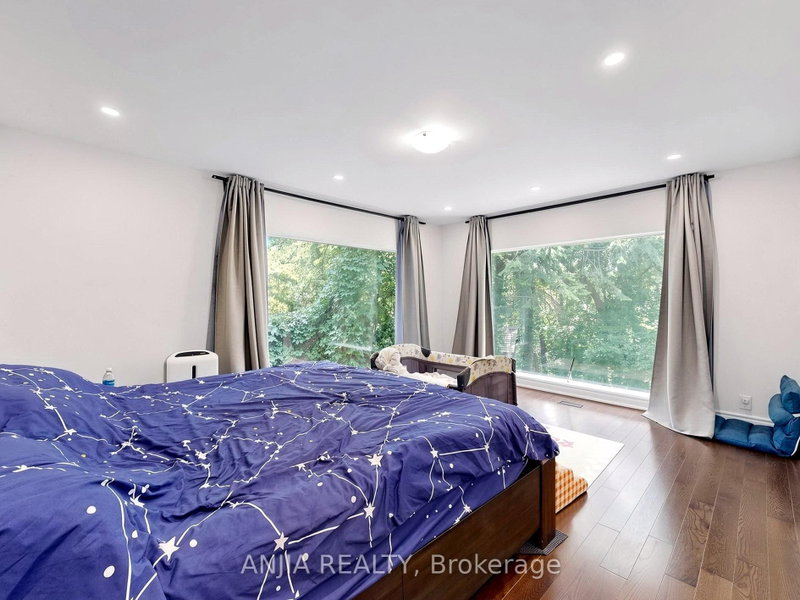
Great opportunity to own a beautifully redesigned ravine-lot bungalow near Scarborough Town Centre. Situated on an oversized lot backing onto Birkdale Park, this home offers the perfect combination of privacy, nature, and city convenience, just minutes away from transit, restaurants, and amenities. Thoughtfully upgraded with a modern top-to-bottom design, featuring recent upgrades to the windows, kitchen, bathrooms, furnace, and air conditioning. Offering over 3,000 sq. ft. of total living space including a fully finished walkout basement, this property provides excellent flexibility for additional living space.
Listing Details
- MLS #
- E13612514
- Board
- PROPTX
- Market
- ontario
- Property Type
- Detached
- Style
- Bungalow
- Garage
- Carport
- Garage Spaces
- 1
- Parking Spaces
- 5
- Basement
- Fin W/O, Full
- Heating
- Forced Air
- Cooling
- Central Air
- Pool
- None
- Lot Size
- 50 × 146.95 ft
- Annual Taxes
- $5,356/yr
- Listed By
- ANJIA REALTY
- Listed On
- July 28, 2026
Features & Extras
Extras
Fridge, Stove, Dishwasher, Washer, Dryer
Room Measurements
| Room | Level | Size | Features |
|---|---|---|---|
| Living | Main | 3.55 × 4.3 m | Open Concept, hardwood floor, Pot Lights |
| Dining | Main | 3.3 × 8.3 m | hardwood floor, Open Concept, Combined W/Kitchen |
| Kitchen | Main | 3.3 × 8.3 m | Centre Island, Pot Lights, Combined W/Dining |
| Solarium | Main | 1.75 × 4.98 m | Natural Finish, Combined W/Kitchen, O/Looks Ravine |
| Primary | Main | 4.0 × 5.05 m | O/Looks Ravine, Picture Window, hardwood floor |
| 2nd Br | Main | 3.71 × 3.05 m | Closet, hardwood floor |
| 3rd Br | Main | 2.51 × 3.43 m | Closet, hardwood floor |
| Rec | Bsmt | 3.3 × 5.05 m | carpet free, Picture Window, W/O To Ravine |
| Office | Bsmt | 3.3 × 4.37 m | Combined W/Rec, Open Concept |
| 4th Br | Bsmt | 3.89 × 4.2 m | O/Looks Ravine, Picture Window |
| 5th Br | Bsmt | 3.4 × 3.15 m | O/Looks Ravine, Picture Window |
| Br | Bsmt | 2.5 × 3.45 m | |
| Kitchen | Bsmt | 3.28 × 3.76 m |
Request information
A REMAX Hallmark® representative will follow up with you.