
8 Brandy Lane Dr
Collingwood, Ontario
Beds
3
Baths
2
Sqft
1,200
Type
Condo Apt
About this Property
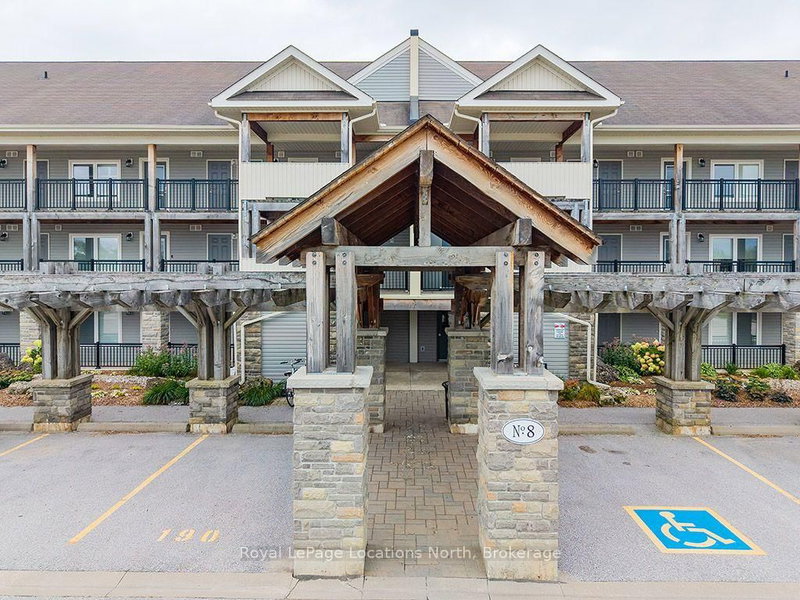
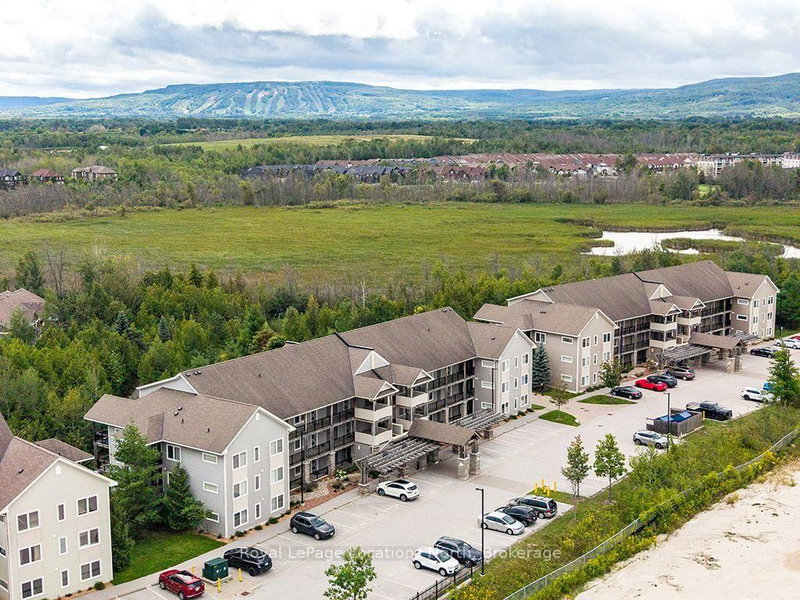
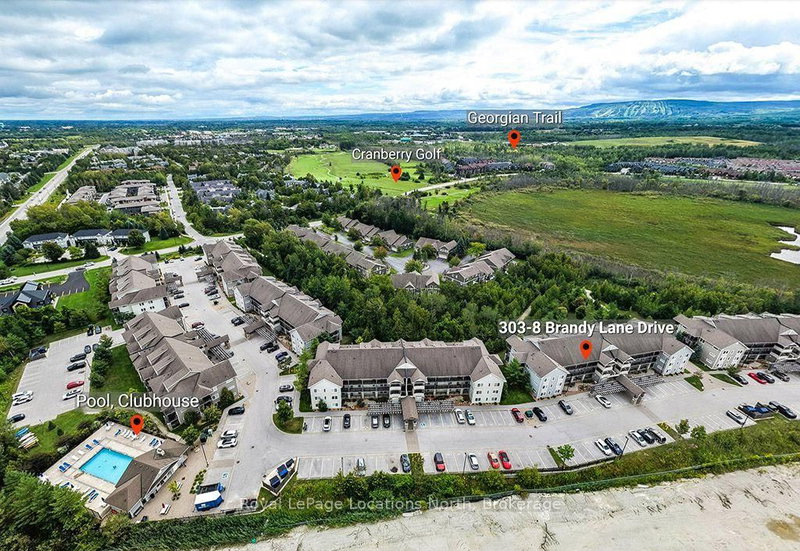
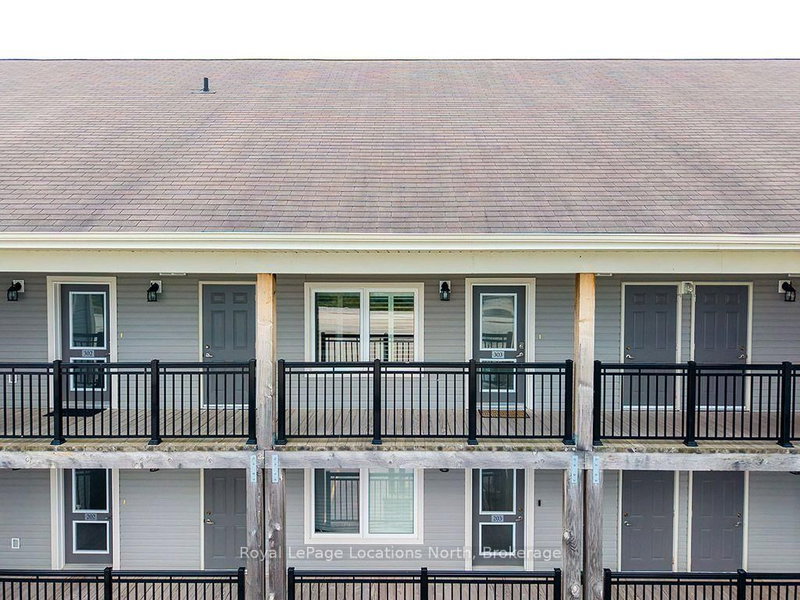
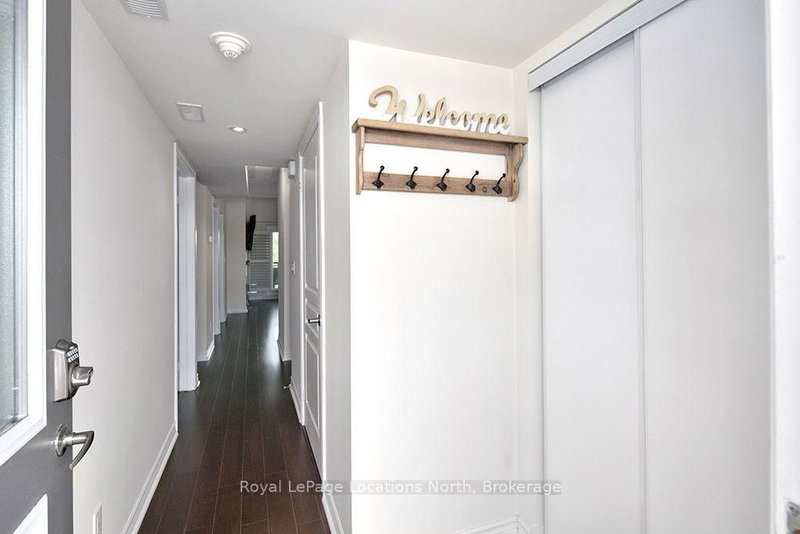
The perfect Wyldewood modern condo backing onto green space and the Collingwood trail! Live the Collingwood lifestyle or the perfect weekend retreat in this stylish 3-bedroom, 2-bath condo in the sought-after Wyldewood community. With an open-concept layout, stainless steel appliances, granite counters, and a gas fireplace, this home is designed for both comfort and convenience. The private covered balcony with its gorgeous green space and mountain views is ideal for year-round relaxation and entertaining. The spacious primary suite includes a 4-piece ensuite, while the second bedroom and loft 3rd bedroom/den offer versatility and flexibility for guests or a home office. In-suite laundry, central air, and elevator access add everyday ease, along with a dedicated parking space and storage locker right outside your door. Wyldewood residents enjoy a heated year-round outdoor pool and direct access to the area's scenic trails. Just minutes to Georgian Bay, downtown Collingwood, Blue Mountain, and dining, shopping, restaurants and recreational amenities, this condo is the perfect full time or part-time home for those seeking a balanced, four-season lifestyle.
Listing Details
- MLS #
- S13717892
- Board
- PROPTX
- Market
- ontario
- Property Type
- Condo Apt
- Style
- Apartment
- Year Built
- 11-15
- Garage
- None
- Parking Spaces
- 1
- Basement
- None
- Heating
- Forced Air
- Cooling
- Central Air
- Annual Taxes
- $3,240/yr
- Maint. Fee
- $561/mo
- Listed By
- Royal LePage Locations North
- Listed On
- August 27, 2026
Features & Extras
Extras
Fridge, Stove, Dishwasher, Microwave, Hood fan, Washer & Dryer.
Room Measurements
| Room | Level | Size | Features |
|---|---|---|---|
| Living | Main | 3.45 × 8.28 m | Balcony, Gas Fireplace |
| Kitchen | Main | 4.14 × 2.79 m | B/I Dishwasher, Double Sink |
| Primary | Main | 3.1 × 3.15 m | 4 Pc Ensuite, California Shutters, carpet free |
| 2nd Br | Main | 3.1 × 4.12 m | carpet free, California Shutters |
| Laundry | Main | 2.44 × 1.52 m | |
| 3rd Br | 2nd | 4.06 × 4.06 m | 4 Pc Ensuite, California Shutters, carpet free |
| Bathroom | Main | 3.05 × 1.52 m | 4 Pc Bath, Semi Ensuite |
| Bathroom | 2nd | 2.44 × 1.52 m | 4 Pc Ensuite |
Request information
A REMAX Hallmark® representative will follow up with you.