
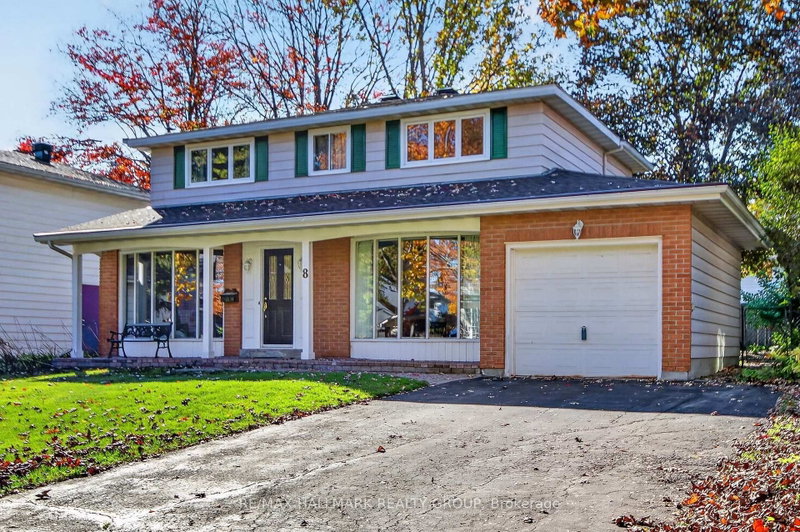
8 Burnview Cres
Ottawa, Ontario


Beds
4
Baths
2
Sqft
1,500
Type
Detached
About this Property
Welcome to 8 Burnview Crescent, a home that has been lovingly enjoyed by the same family for decades. Tucked away on a quiet, peaceful street in the wonderful community of Blackburn Hamlet, this 4-bedroom home is ready to welcome its next family and begin a new chapter. There is something special about a home that has been part of a family's story for so many years. This is a place where memories have been made, milestones celebrated and everyday moments shared. Now, the opportunity is here for a new family to make their own memories and put their personal touch on this well-loved home. Offering four bedrooms and comfortable living spaces, there is plenty of room for family life, guests, hobbies and working from home. The mature surroundings and quiet setting of Burnview Crescent create a welcoming atmosphere, while Blackburn Hamlet offers the convenience of nearby parks, schools, recreation, shopping and other amenities. Whether you are looking for a home you can settle into and enjoy or a property you can update and make your own, this is a wonderful opportunity in an established and much-loved neighbourhood. After decades of being cherished by one family, 8 Burnview Crescent is ready for its next chapter. Perhaps this is where your family's story begins.
Listing Details
- MLS #
- X14100862
- Board
- PROPTX
- Market
- ontario
- Property Type
- Detached
- Style
- 2-Storey
- Garage
- Attached
- Garage Spaces
- 1
- Parking Spaces
- 5
- Basement
- Full, Unfinished
- Heating
- Forced Air
- Cooling
- Central Air
- Pool
- None
- Lot Size
- 54.93 × 99.87 ft
- Annual Taxes
- $5,328/yr
- Listed By
- REMAX HALLMARK REALTY GROUP
- Listed On
- October 21, 2026
Features & Extras
Extras
Refrigerator, Stove, Dishwasher, Washer and Dryer (as is where is)
Room Measurements
| Room | Level | Size | Features |
|---|---|---|---|
| Foyer | Main | 1.96 × 2.16 m | Tile Floor |
| Living | Main | 3.61 × 5.21 m | Hardwood Floor |
| Family | Main | 3.58 × 5.21 m | Hardwood Floor |
| Kitchen | Main | 3.35 × 5.21 m | Eat-In Kitchen, Tile Floor |
| Dining | Main | 2.92 × 3.45 m | Hardwood Floor |
| Primary | 2nd | 4.22 × 3.73 m | |
| Br | 2nd | 1010.0 × 3.48 m | |
| Br | 2nd | 2.54 × 3.48 m | |
| Br | 2nd | 3.51 × 3.63 m | |
| Rec | Lower | 8.64 × 9.32 m | Combined W/Laundry |

Catherine Duff
REMAX Hallmark®
REMAX HALLMARK REALTY GROUP