
8 Calvados Cres
Brampton, Ontario


Beds
6
Baths
6
Sqft
3,500
Type
Detached
About this Property
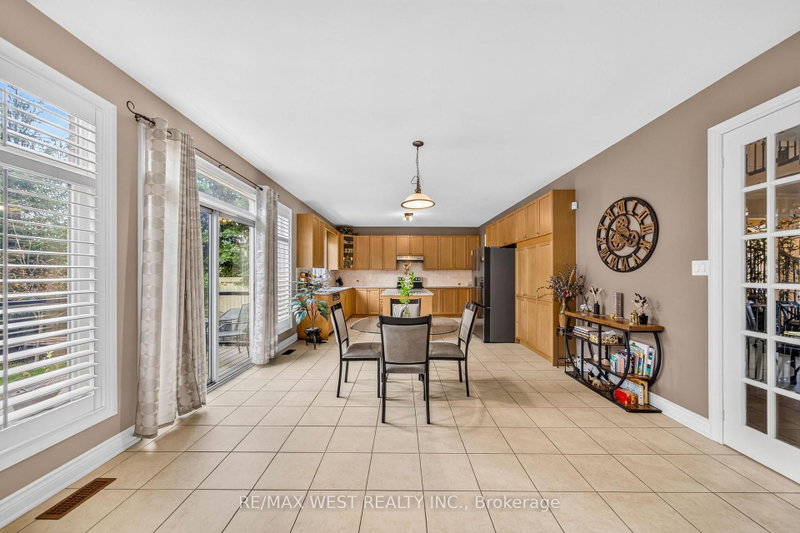
Welcome To Luxury Living In This Stunning Brampton Residence On A Premium Lot In A Quiet, Family-Friendly Brampton Crescent Ending In A Court. Offering Approx. 5,000 Sq. Ft. Of Finished Living Space, This Freshly Painted Home Features An Elegant Stone And Stucco Exterior And Bright, Spacious Interiors. The Main Floor Offers Separate Living, Dining And Family Rooms, A Spacious Office, And A 3-Piece Bathroom. The Family Room Features Impressive High Ceilings, While Hardwood Flooring Adds Warmth Throughout. The Upgraded Kitchen Boasts Granite Countertops, Stainless Steel Appliances, And A Centre Island, Ideal For Everyday Living And Entertaining. Upstairs, Four Generously Sized Bedrooms And Three Full Bathrooms Include A Primary Suite With A Walk-In Closet And 5-Piece Ensuite. Built In 2022, The Fully Finished Legal Basement With Separate Entrance Offers Two Bedrooms, A Full Kitchen, Two Full Bathrooms, And Separate Laundry-Ideal For Extended Family Or Additional Living Space. The Professionally Landscaped Front And Backyards Feature Premium Interlocking. Additional Highlights Include A 3-Car Garage With A Tandem Configuration Accommodating Up To 4 Vehicles, Plus Driveway Parking For 6 More Vehicles, Offering A Total Of Up To 10 Parking Spaces. New Furnace And A/C (2025), And Central Vacuum. A Spacious, Versatile Home Offering Comfort And Functionality For Growing Families.
Listing Details
- MLS #
- W14083656
- Board
- PROPTX
- Market
- ontario
- Property Type
- Detached
- Style
- 2-Storey
- Garage
- Attached
- Garage Spaces
- 4
- Parking Spaces
- 10
- Basement
- Sep Entrance, Finished
- Heating
- Forced Air
- Cooling
- Central Air
- Pool
- None
- Lot Size
- 67.91 × 115.07 ft
- Annual Taxes
- $10,926/yr
- Listed By
- REMAX WEST REALTY INC.
- Listed On
- October 15, 2026
Room Measurements
| Room | Level | Size |
|---|---|---|
| Family | Main | 4.42 × 5.94 m |
| Living | Main | 3.35 × 4.57 m |
| Dining | Main | 4.17 × 5.03 m |
| Kitchen | Main | 3.35 × 4.42 m |
| Other | Main | 4.27 × 4.42 m |
| Office | Main | 3.05 × 5.28 m |
| Primary | 2nd | 4.42 × 5.49 m |
| 2nd Br | 2nd | 3.56 × 4.47 m |
| 3rd Br | 2nd | 4.32 × 5.23 m |
| 4th Br | 2nd | 3.96 × 4.27 m |
Request information
A REMAX Hallmark® representative will follow up with you.