
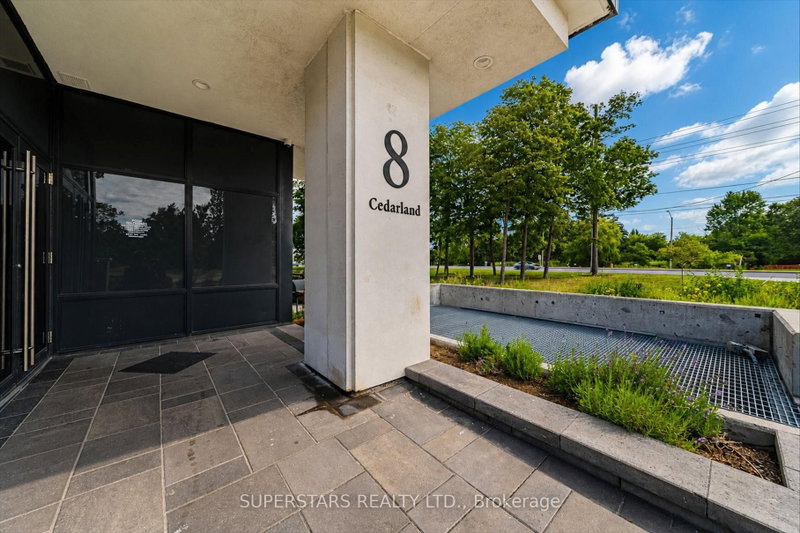
8 Cedarland Dr
Markham, Ontario

Beds
3
Baths
2
Sqft
1,000
Type
Condo Apt
About this Property
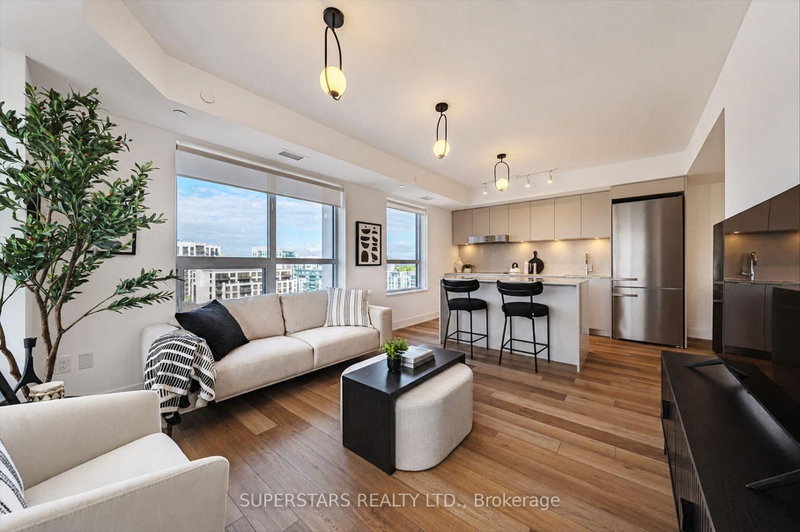
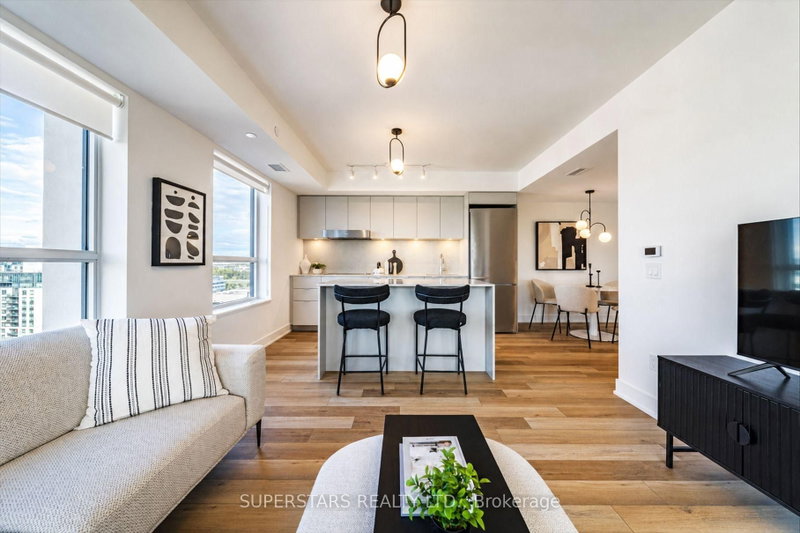
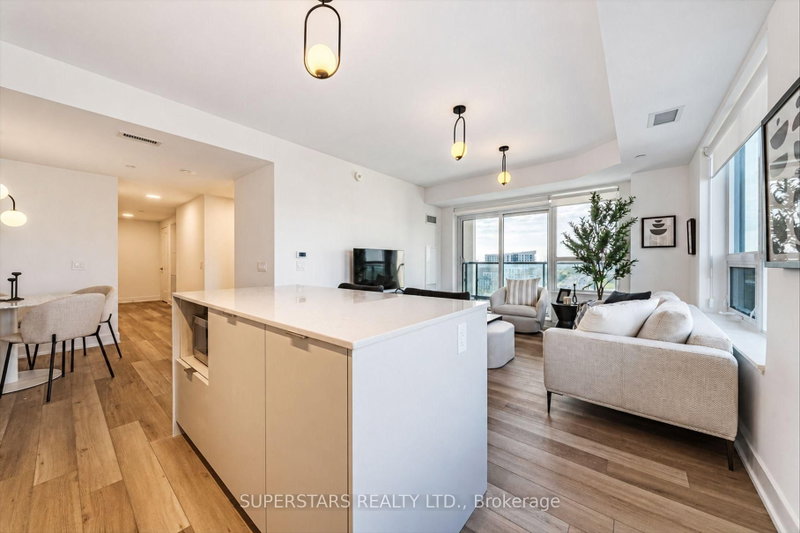
Welcome to Suite 1605 at Vendome Condos - a brand-new, never-lived-in luxury southwest corner residence in the heart of Unionville/Downtown Markham. This sun-filled 2+Den, 2-bath suite offers 1,012 sq. ft. of interior space plus a 116 sq. ft. balcony, featuring a bright, functional layout and clear, unobstructed southwest views stretching toward the Toronto skyline and CN Tower.The modern kitchen features quartz countertops, a large island and premium built-in Miele appliances. The den provides a convenient space for a home office or study. Includes 1 parking and 1 locker.Enjoy 24-hour concierge, fitness centre, indoor sports court, yoga studio, co-working lounge, guest suite, pet spa, party room and more. Steps to Unionville GO, shopping, dining and transit, with easy access to Hwy 404/407. A rare opportunity in one of Markham's most sought-after communities.
Listing Details
- MLS #
- N13698924
- Board
- PROPTX
- Market
- ontario
- Property Type
- Condo Apt
- Style
- Apartment
- Year Built
- New
- Garage
- Underground
- Garage Spaces
- 1
- Parking Spaces
- 1
- Basement
- None
- Heating
- Forced Air
- Cooling
- Central Air
- Annual Taxes
- $4,020/yr
- Maint. Fee
- $733/mo
- Listed By
- SUPERSTARS REALTY LTD.
- Listed On
- August 21, 2026
Features & Extras
Extras
Fridge, Dishwasher, Microwave, Range hood, Stove, Washer, Dryer, ELF
Room Measurements
| Room | Level | Size | Features |
|---|---|---|---|
| Living | Flat | 6.68 × 3.66 m | W/O To Balcony, Open Concept, Combined W/Dining |
| Kitchen | Flat | 6.68 × 3.66 m | Open Concept, Stainless Steel Appl, Quartz Counter |
| Dining | Flat | 6.68 × 3.66 m | 3 Pc Ensuite, Closet, Combined W/Living |
| Primary | Flat | 6.33 × 3.0 m | W/I Closet, 4 Pc Ensuite, South View |
| 2nd Br | Flat | 113.0 × 4.42 m | Closet, South View |
| Den | Flat | 2.9 × 2.18 m |
Request information
A REMAX Hallmark® representative will follow up with you.