
8 Cedarland Dr
Markham, Ontario



Beds
2
Baths
1
Sqft
600
Type
Condo Apt
About this Property
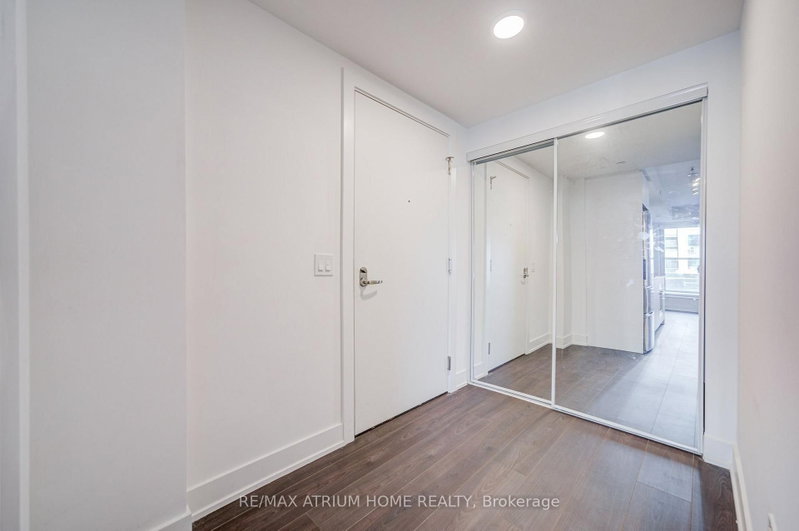
Welcome to Unit 1211 at 8 Cedar Lane Drive - a beautifully appointed 1 Bedroom + Den residence offering 648 sq. ft. of thoughtfully designed living space in a highly sought-after location. This sophisticated suite combines modern elegance with a warm and cozy atmosphere, featuring a functional open-concept layout, a versatile den ideal for a home office or additional living space, and a private balcony perfect for relaxing and enjoying the views. Complete with 1 parking space and 1 locker, this home offers both comfort and everyday convenience. Residents enjoy an impressive selection of building amenities, adding to the elevated condo lifestyle. Ideally located with easy access to shopping, dining, transit, parks, major routes, and everyday essentials. Perfect for first-time buyers, professionals, downsizers, or investors looking for a stylish and well-connected place to call home. An exceptional opportunity to own a beautiful suite in a prime location - just move in and enjoy!
Listing Details
- MLS #
- N13860730
- Board
- PROPTX
- Market
- ontario
- Property Type
- Condo Apt
- Style
- Apartment
- Garage
- Underground
- Garage Spaces
- 1
- Parking Spaces
- 1
- Basement
- None
- Heating
- Forced Air
- Cooling
- Central Air
- Annual Taxes
- $2,780/yr
- Maint. Fee
- $482/mo
- Listed By
- REMAX ATRIUM HOME REALTY
- Listed On
- October 5, 2026
Features & Extras
Extras
Built-in Stove, Range-hood, dishwasher, fridge. Washer&Dryer, Elfs, window coverings.
Room Measurements
| Room | Level | Size | Features |
|---|---|---|---|
| Living | Flat | 2.25 × 3.63 m | W/O To Balcony, Open Concept |
| Dining | Flat | 2.25 × 3.63 m | Combined W/Kitchen |
| Kitchen | Flat | 4.49 × 2.5 m | B/I Appliances |
| Br | Flat | 3.96 × 3.48 m | Large Closet, Large Window |
| Den | Flat | 3.3 × 2.74 m |
Request information
A REMAX Hallmark® representative will follow up with you.