
8 Charlotte St
Toronto, Ontario



Beds
2
Baths
2
Sqft
800
Type
Condo Apt
About this Property
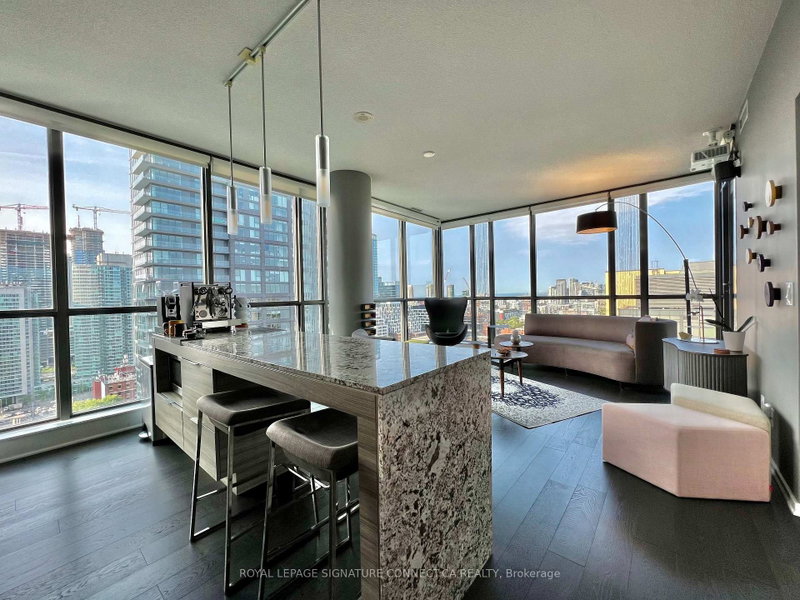
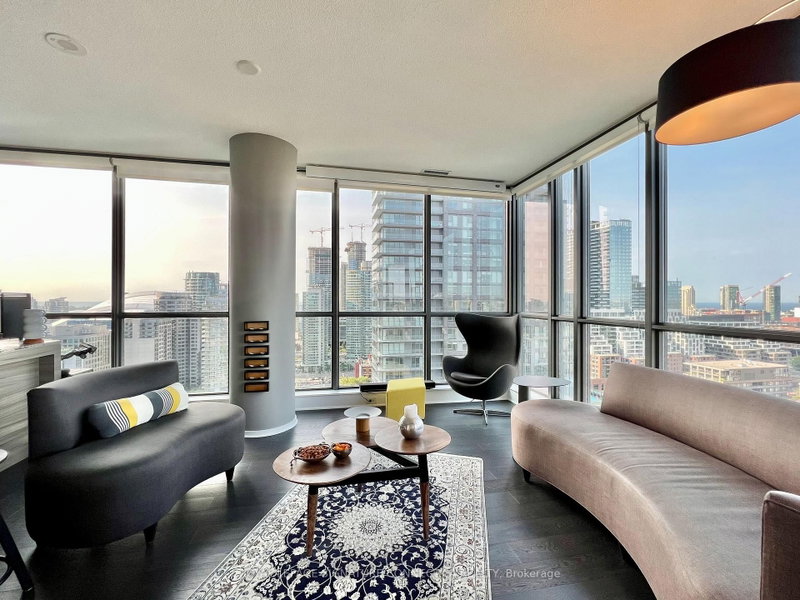
Not your typical rental! End user loved 2 bedroom 2 bathroom corner with breathtaking South/East/West views from every room at highly desirable "Charlie" in prime King West/Entertainment District! Perfect Split 2 Bedroom plan (the Cashmere for those in the know) tucked into corner of building has only one neighbouring unit and features large Closets, 2 full baths, Cecconi Simone Kitchen W/ S.S. Appliances & Large Granite Kitchen Island w Integrated Dining For 4. Located in the heart of everything where Every Conceivable Store, Restaurant, Activity and Event is Just Steps From Your New Front Door! Underground PATH and downtown core also easy walking distance. Parking and locker incl.
Listing Details
- MLS #
- C13869080
- Board
- PROPTX
- Market
- ontario
- Property Type
- Condo Apt
- Style
- Apartment
- Year Built
- 6-10
- Garage
- Underground
- Garage Spaces
- 1
- Parking Spaces
- 1
- Basement
- None
- Heating
- Forced Air
- Cooling
- Central Air
- Listed By
- ROYAL LEPAGE SIGNATURE CONNECT.CA REALTY
- Listed On
- October 6, 2026
Room Measurements
| Room | Level | Size | Features |
|---|---|---|---|
| Foyer | Main | 1.04 × 2.59 m | Wood Floor, Large Closet |
| Living | Main | 4.62 × 6.53 m | Combined W/Dining, Window Flr to Ceil, Wood Floor |
| Dining | Main | 4.62 × 6.53 m | Combined W/Living, Window Flr to Ceil, Wood Floor |
| Kitchen | Main | 4.62 × 6.53 m | Granite Counter, Window Flr to Ceil, Wood Floor |
| Br | Main | 2.91 × 3.0 m | 4 Pc Ensuite, Window Flr to Ceil, Wood Floor |
| 2nd Br | Main | 3.14 × 3.05 m | Large Closet, Window Flr to Ceil, Wood Floor |
Request information
A REMAX Hallmark® representative will follow up with you.