
8 Covington Rd
Toronto, Ontario



Beds
2
Baths
3
Sqft
1,200
Type
Condo Apt
About this Property
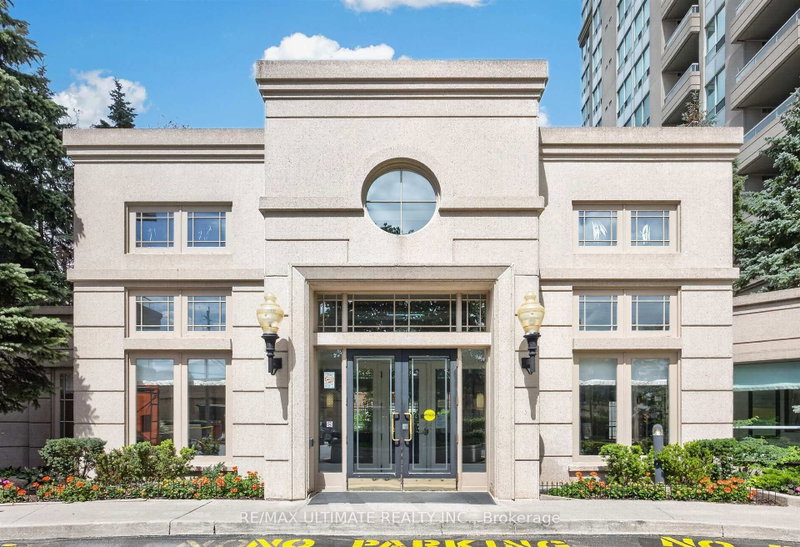
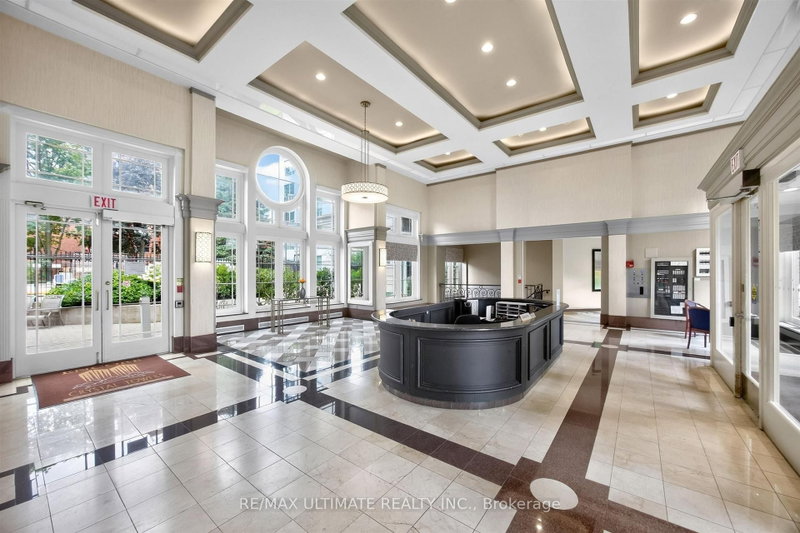
Fabulous Location! Short walk to Shopping for all your needs and Public Transportation. Bright and Spacious and 1360 Sq. Ft. As per Builder, Boasting 2 large Bedrooms each with their own 4-piece Bathrooms plus an additional Powder Room for your Guests. Primary Bedroom has a Large Walk-in Clothes Closet. Large Balcony with Entrances both from Living and Dining Rooms with expansive Western Exposure. Ensuite Laundry Room for your convenience. 24 Hour Concierge, Outdoor Pool, Main Floor Gym and Sauna. Guest Suites. Bathrooms recently renovated.
Listing Details
- MLS #
- C13605376
- Board
- PROPTX
- Market
- ontario
- Property Type
- Condo Apt
- Style
- 1 Storey/Apt
- Garage
- Underground
- Garage Spaces
- 1
- Parking Spaces
- 1
- Basement
- None
- Heating
- Forced Air
- Cooling
- Central Air
- Annual Taxes
- $4,067/yr
- Maint. Fee
- $1,136/mo
- Listed By
- REMAX ULTIMATE REALTY INC.
- Listed On
- July 25, 2026
Features & Extras
Extras
Refrigerator, Stove, Dishwasher, Washer and Dryer, Existing Electric Light Fixtures, Shutters on Bedroom Windows
Room Measurements
| Room | Level | Size | Features |
|---|---|---|---|
| Foyer | Flat | 1.52 × 1.98 m | Mirrored Closet, hardwood floor, Open Concept |
| Living | Flat | 3.28 × 6.71 m | hardwood floor, W/O To Balcony, Open Concept |
| Dining | Flat | 2.97 × 3.73 m | hardwood floor, W/O To Balcony, Open Concept |
| Kitchen | Flat | 2.82 × 4.88 m | Family Size Kitchen, Ceramic Sink |
| Primary | Flat | 3.35 × 4.57 m | W/I Closet, 4 Pc Ensuite, Picture Window |
| 2nd Br | Flat | 2.74 × 3.81 m | Double Closet, 4 Pc Ensuite, Picture Window |
| Laundry | Flat | 1.98 × 2.13 m |
Request information
A REMAX Hallmark® representative will follow up with you.