
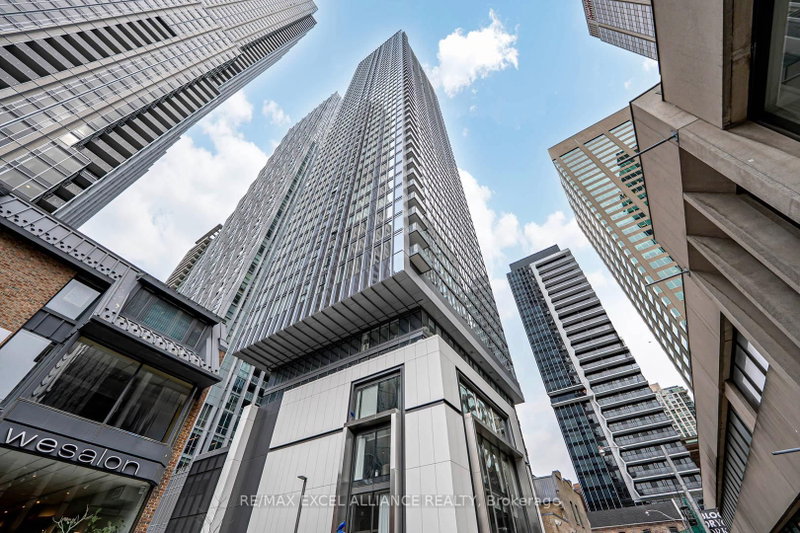
8 Cumberland St
Toronto, Ontario




Beds
2
Baths
2
Sqft
700
Type
Condo Apt
About this Property
Welcome to 8 Cumberland, a stunning address nestled in the heart of the prestigious Yorkville community. This spacious and sunlit 2 Bedroom 2 Bathroom unit offers 717 square feet + Balcony of luxurious living space with breathtaking North West-facing views - Corner unit. Located within a striking 51-storey high-rise, this modern condo embodies urban living at its finest, situated at the iconic intersection of Cumberland and Yonge. With an unbeatable walk and transit score, just steps away from world-class shopping, dining, and entertainment. Conveniently connected to the Don Valley Parkway and Gardiner Expressway, the city's best is always within reach. The open-concept layout invites you to enjoy panoramic city vistas, while the chef-inspired kitchen, featuring sleek cabinetry, quartz countertops, and high-end stainless-steel appliances, is perfect for culinary enthusiasts. Every moment at 8 Cumberland feels like home.
Listing Details
- MLS #
- C13147362
- Board
- PROPTX
- Market
- ontario
- Property Type
- Condo Apt
- Style
- Apartment
- Year Built
- New
- Garage
- None
- Basement
- None
- Heating
- Forced Air
- Cooling
- Central Air
- Annual Taxes
- $4,698/yr
- Maint. Fee
- $621/mo
- Listed By
- REMAX EXCEL ALLIANCE REALTY
- Listed On
- May 20, 2026
Features & Extras
Extras
Stainless Steel Fridge, B/I Oven, Cooktop, Stainless Steel Microwave & Hood, Integrated Dishwasher, Washer And Dryer, 1 Locker (monthly locker maintenance fee of $36.43 )
Room Measurements
| Room | Level | Size | Features |
|---|---|---|---|
| Kitchen | Flat | 3.1 × 7.04 m | Laminate, Stone Counter, Stainless Steel Appl |
| Dining | Flat | 3.1 × 7.04 m | Laminate, Combined W/Kitchen, Nw View |
| Living | Flat | 3.1 × 7.04 m | Laminate, Combined W/Dining, W/O To Balcony |
| Primary | Flat | 2.64 × 3.45 m | Laminate, 4 Pc Ensuite, Closet Organizers |
| 2nd Br | Flat | 2.69 × 2.82 m | Laminate, Large Closet, Window |
Request information
A REMAX Hallmark® representative will follow up with you.