
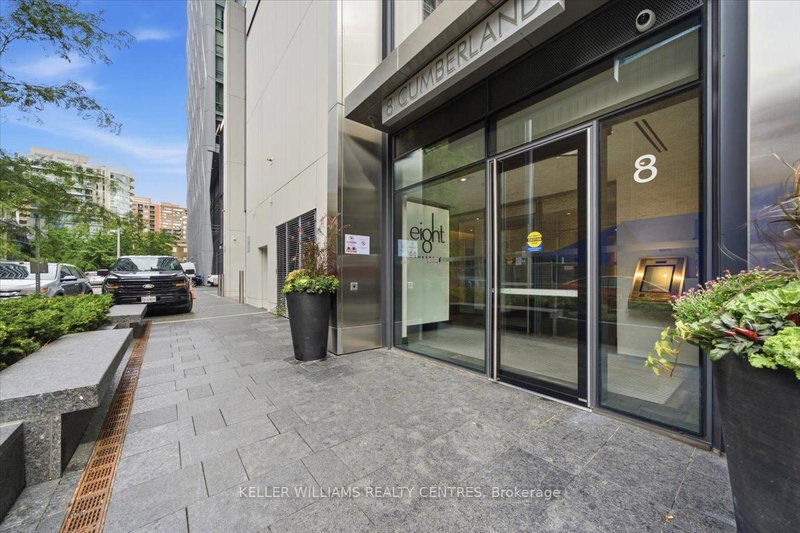
8 Cumberland St
Toronto, Ontario



Beds
2
Baths
2
Sqft
700
Type
Condo Apt
About this Property
Living in Yorkville is having everything you need right at your doorstep. This 2-bedroom, 2-bathroom suite at 8 Cumberland comes with something especially rare in this neighbourhood, its OWN PARKING SPACE. Inside, a bright, modern layout is complemented by with floor-to-ceiling windows with stunning east-facing views overlooking the Rosedale ravine and treetops, offering a beautiful backdrop from morning through evening. Step outside and some of Toronto's best restaurants, cafes, shops and neighbourhood favourites are just moments away. Grab a coffee around the corner, spend an afternoon along Bloor, meet friends for dinner without getting in the car, or hop on the subway when you need to get across the city. At home, there's room to live, work and unwind, while the building extends that lifestyle with a fully equipped fitness centre, yoga space, party and games lounges, business lounge, outdoor terrace with dining and BBQ areas. It's an effortless way to experience one of Toronto's most sought-after neighbourhoods, with everything you need close to home.
Listing Details
- MLS #
- C13868366
- Board
- PROPTX
- Market
- ontario
- Property Type
- Condo Apt
- Style
- Apartment
- Year Built
- 0-5
- Garage
- Underground
- Garage Spaces
- 1
- Parking Spaces
- 1
- Basement
- None
- Heating
- Forced Air
- Cooling
- Central Air
- Annual Taxes
- $5,816/yr
- Maint. Fee
- $782/mo
- Listed By
- KELLER WILLIAMS REALTY CENTRES
- Listed On
- October 6, 2026
Features & Extras
Extras
All Existing Appliances: B/I Fridge, Cook Top, B/I Oven, Stainless Steel Microwave & Hood, Integrated Dishwasher, Washer And Dryer, ELFs, Window Coverings, 1 Parking
Room Measurements
| Room | Level | Size | Features |
|---|---|---|---|
| Kitchen | Main | 1.59 × 3.54 m | B/I Appliances, Stainless Steel Sink, Open Concept |
| Living | Main | 3.92 × 3.07 m | Large Window, East View, Open Concept |
| Dining | Main | 2.32 × 3.54 m | Combined W/Kitchen, Open Concept |
| Primary | Main | 3.25 × 2.71 m | 3 Pc Ensuite, W/I Closet, Large Window |
| 2nd Br | Main | 3.25 × 3.13 m | Se View, Large Closet, Large Window |
Request information
A REMAX Hallmark® representative will follow up with you.