
8 Edna St
Orillia, Ontario

Beds
3
Baths
2
Sqft
1,500
Type
Detached
About this Property
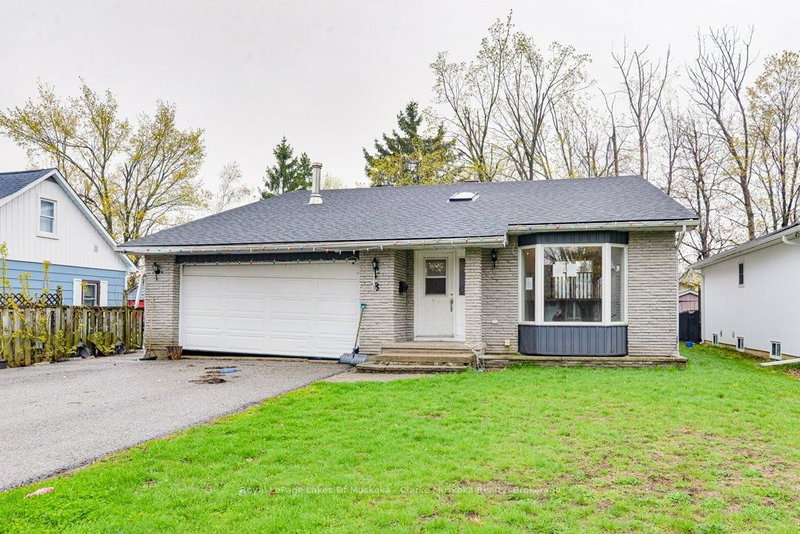
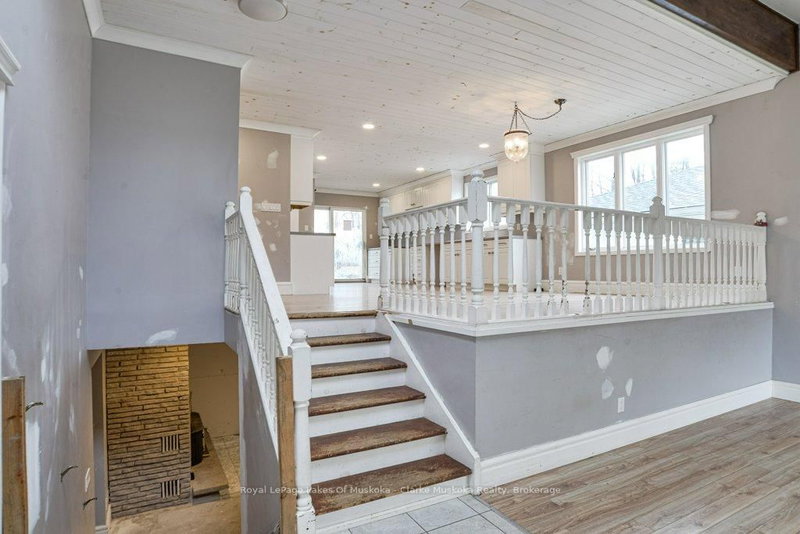
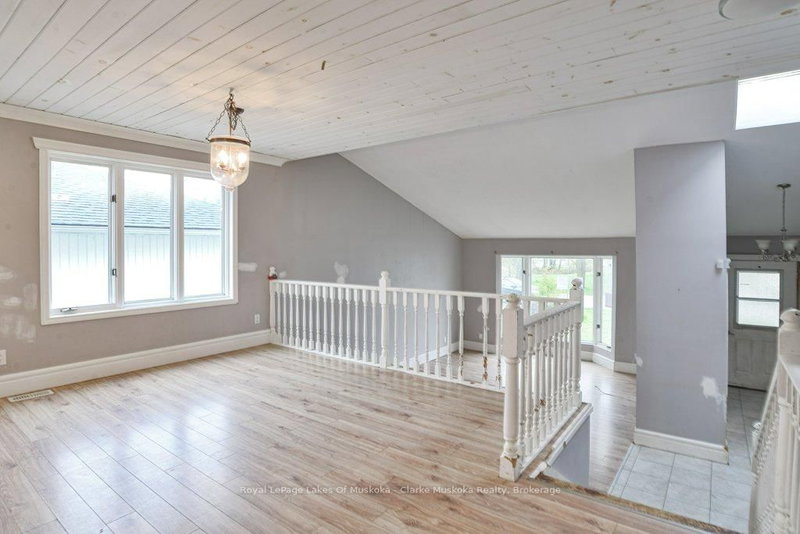
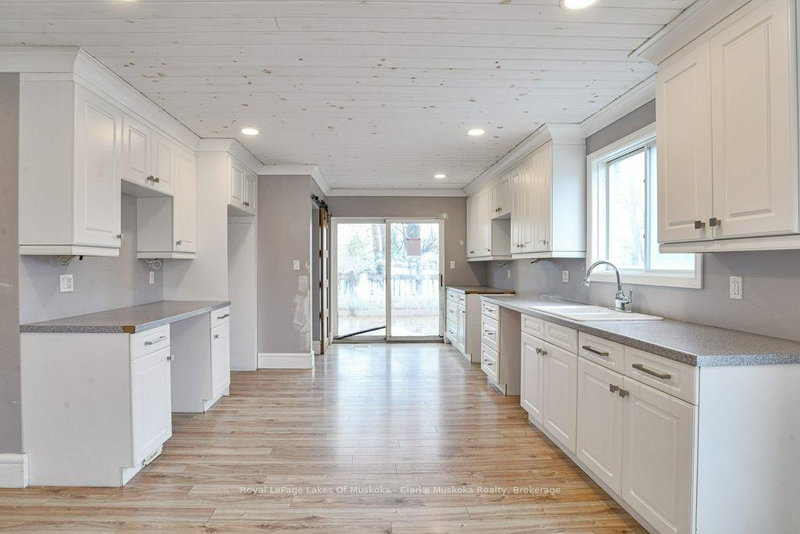
Welcome to this 3-bedroom, 2-bathroom bungalow offering 1,517 sq ft above grade in a convenient location close to highway access, shopping, schools, parks, and other everyday amenities. With a functional layout and plenty of potential, this home is a great opportunity for first-time buyers, investors, or those looking to add their own personal touches over time.Inside, the main floor features a large kitchen with ample cabinet and counter space, comfortable living areas, and two walkouts leading to decks overlooking the backyard. The lower level includes additional living space and a kitchenette, offering flexibility for extended family, guests, or future possibilities.Outside, the backyard features mature surroundings and a storage shed, providing extra space for tools, seasonal items, or hobbies. A solid opportunity in an accessible location with plenty of potential to make it your own.
Listing Details
- MLS #
- S13670930
- Board
- PROPTX
- Market
- ontario
- Property Type
- Detached
- Style
- Backsplit 3
- Year Built
- 31-50
- Garage
- Attached
- Garage Spaces
- 2
- Parking Spaces
- 6
- Basement
- Part Bsmt, Part Fin
- Heating
- Forced Air
- Cooling
- None
- Pool
- None
- Lot Size
- 55 × 121.29 ft
- Annual Taxes
- $4,460/yr
- Listed By
- Royal LePage Lakes Of Muskoka - Clarke Muskoka Realty
- Listed On
- August 13, 2026
Room Measurements
| Room | Level | Size | Features |
|---|---|---|---|
| Living | Main | 5.57 × 3.89 m | Large Window |
| Dining | Main | 3.79 × 4.79 m | Combined W/Kitchen, Walk-Out |
| Kitchen | Main | 4.36 × 3.8 m | Combined W/Dining, Pantry |
| Br | Main | 4.24 × 2.86 m | Closet |
| Br | Main | 3.81 × 3.66 m | Closet |
| Primary | Main | 4.27 × 4.37 m | Closet, Walk-Out |
| Family | Lower | 7.96 × 5.86 m | Fireplace, Above Grade Window |
| Other | Lower | 2.17 × 3.54 m | |
| Rec | Lower | 4.17 × 5.79 m | |
| Bathroom | Lower | 2.1 × 2.0 m | 3 Pc Bath |
| Bathroom | Main | 2.53 × 2.17 m | 4 Pc Bath |
| Laundry | Lower | 3.78 × 4.38 m | |
| Other | Lower | 4.88 × 5.74 m |
Request information
A REMAX Hallmark® representative will follow up with you.