
Back to Listings
$719,000
8 Eglinton Ave E
Toronto, Ontario
1 / 20


+15
Beds
3
Baths
2
Sqft
700
Type
Condo Apt
About this Property
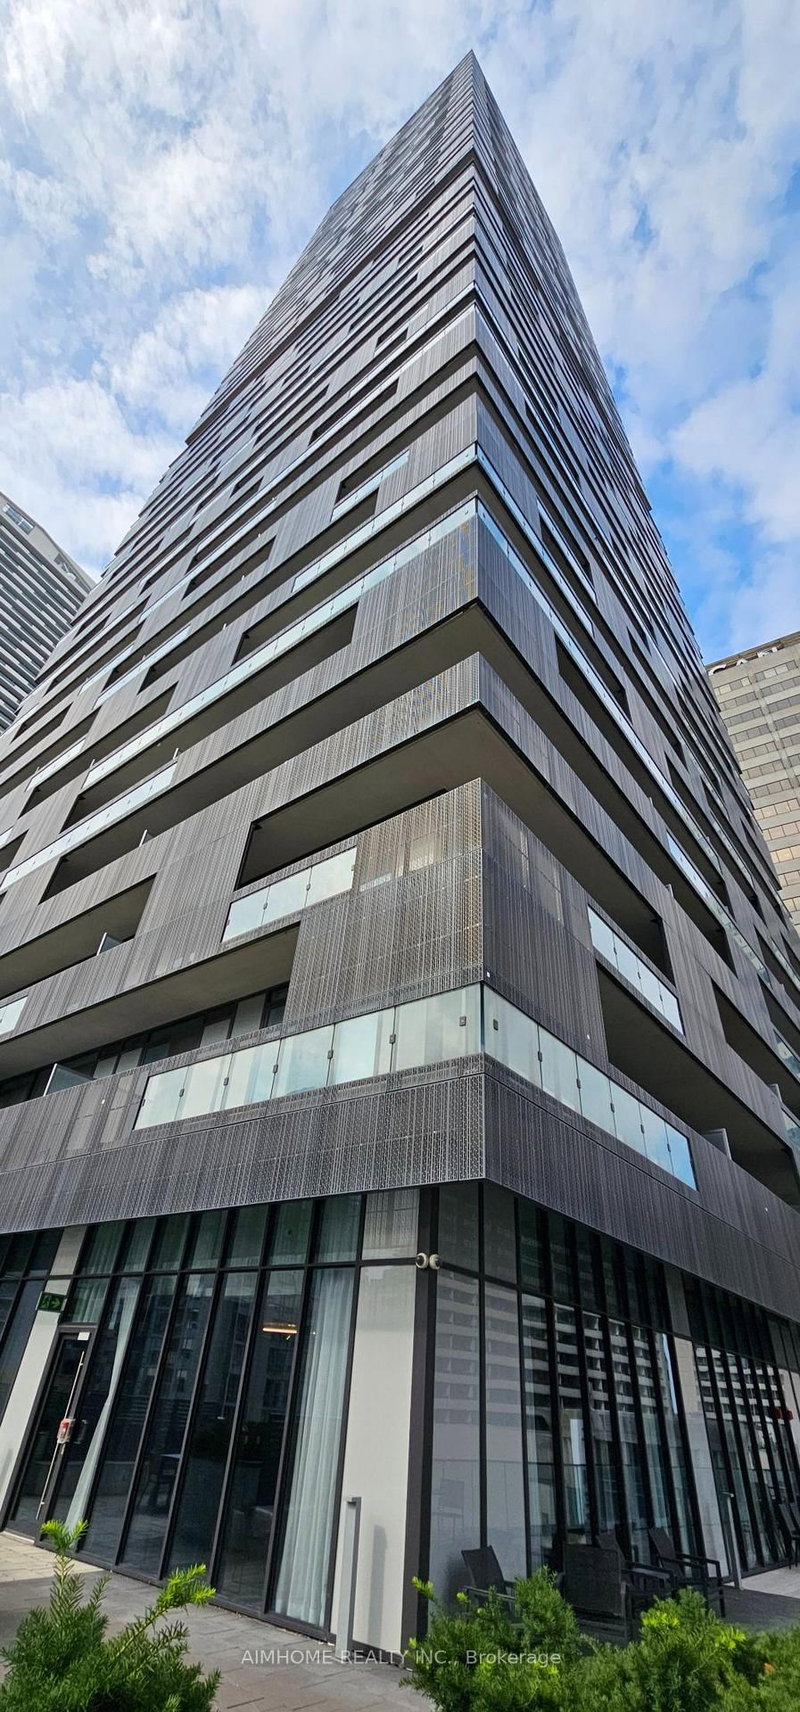
Beautiful E-Condos. 2Bdrm + Den. 734Sf + 257Sf Wrap-Around Balcony. 9' Ceiling. Magnificent Unobstructed Panoramic South View Of Lake & City Skyline. One Piece Kitchen With B/I Appliances Easy To Use. Excellent Amenities. Stunning Indoor Pool & Lounge With City View. Best And Most Convenient Location. Direct Access To The Subway. Eglinton Lrt. Steps To Shopping Centre, Theatre & Restaurants
Listing Details
- MLS #
- C13628836
- Board
- PROPTX
- Market
- ontario
- Property Type
- Condo Apt
- Style
- Apartment
- Year Built
- 6-10
- Garage
- Underground
- Garage Spaces
- 1
- Parking Spaces
- 1
- Basement
- None
- Heating
- Forced Air
- Cooling
- Central Air
- Annual Taxes
- $4,727/yr
- Maint. Fee
- $937/mo
- Listed By
- AIMHOME REALTY INC.
- Listed On
- August 1, 2026
Features & Extras
Extras
Integrated Fridge and Dishwasher, B/I oven, cook top and microwave. Washer and dryer, all window coverings,one parking and one locker included.
Room Measurements
| Room | Level | Size | Features |
|---|---|---|---|
| Living | Ground | 4.32 × 4.72 m | Laminate, Combined W/Dining, W/O To Balcony |
| Dining | Ground | 4.32 × 4.72 m | Laminate, Combined W/Living |
| Kitchen | Ground | 4.32 × 4.72 m | Laminate, Open Concept, Modern Kitchen |
| Primary | Ground | 3.05 × 3.2 m | Laminate, 3 Pc Ensuite, W/I Closet |
| 2nd Br | Ground | 2.44 × 2.74 m | Laminate, Closet, W/O To Balcony |
| Den | Ground | 1.6 × 1.68 m | Laminate |
Request information
A REMAX Hallmark® representative will follow up with you.