
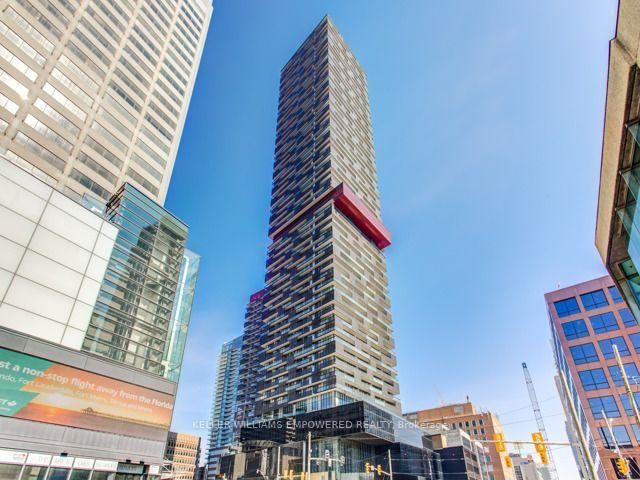
8 Eglinton Ave E
Toronto, Ontario


Beds
1
Baths
1
Type
Condo Apt
About this Property
**Life's Great @ E8** Ultra Premium 1 Bedroom 1 Bathroom Suite Full Of Upgrade$ & Extra$ * Preferred Floor Plan With No Wasted Space * Massive Full Length Balcony With Access From Living Room & Bedroom * Sunny West Exposure * Floor-To-Ceiling Windows * Luxury Roller Blinds * Extra Large Open Concept Live/Dine/Cook * Dazzling Chef's Kitchen Featuring Gorgeous Quartz Counters & Waterfall Backsplash, High End Built-In Appliances, Undermount Lighting, Loads Of Storage & Prep Space * Huge Island/Dining Area * Large Bedroom With Elegant Mirrored Closet & Walk-Out To Balcony * 9 Foot Smooth Ceilings * 4-Piece Spa Washroom * Deep Soaker Tub * Clean As A Whistle!! * Shows 10+++!! * Enjoy World Class Amenities Including Indoor Pool, Rooftop Deck With BBQ's, Gym, Yoga Room, Movie Room, Party Room, Guest Suites, Meeting Room, 24/7 Concierge * Steps To Subway & Crosstown LRT, Shopping, Dining, Entertainment *
Listing Details
- MLS #
- C13884768
- Board
- PROPTX
- Market
- ontario
- Property Type
- Condo Apt
- Style
- Apartment
- Year Built
- 6-10
- Garage
- Underground
- Basement
- None
- Heating
- Forced Air
- Cooling
- Central Air
- Listed By
- KELLER WILLIAMS EMPOWERED REALTY
- Listed On
- October 10, 2026
Features & Extras
Extras
* Built-In: Fridge, Oven, Microwave, Smooth Cooktop, Dishwasher, Hood Fan * Stacked Washer/Dryer * All Electrical Light Fixtures * All Roller Blinds (Blackout In Bedroom) * Storage Locker Included *
Room Measurements
| Room | Level | Size | Features |
|---|---|---|---|
| Living | Main | 2.75 × 3.12 m | Laminate, W/O To Balcony, West View |
| Dining | Main | 2.74 × 4.27 m | Laminate, Combined W/Kitchen, Centre Island |
| Kitchen | Main | 2.74 × 4.27 m | Laminate, B/I Appliances, Quartz Counter |
| Br | Main | 2.74 × 3.12 m | Laminate, W/O To Balcony, Mirrored Closet |
Request information
A REMAX Hallmark® representative will follow up with you.