
8 ELIZABETH Dr
South Bruce Peninsula, Ontario



Beds
3
Baths
1
Sqft
1,100
Type
Detached
About this Property
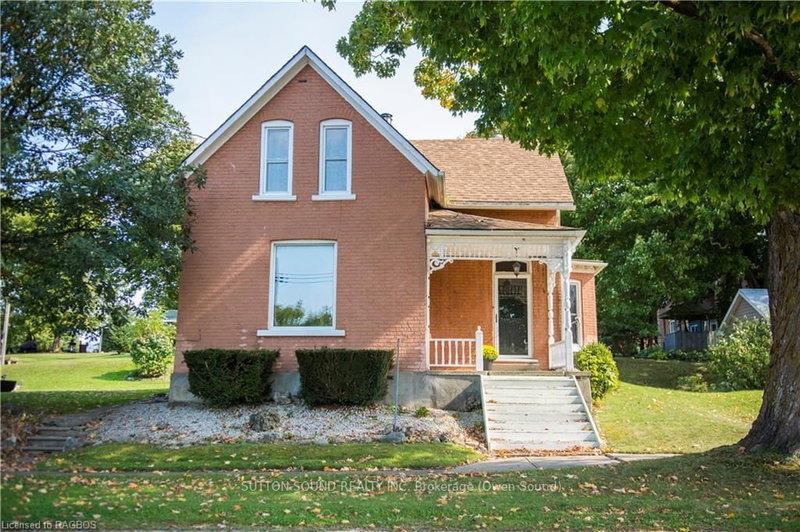
This charming Victorian in the quaint village of Allenford is the perfect place to call home. This home boasts large main floor rooms consisting of an eat-in kitchen with custom cabinets. No laundry in the basement as there is large laundry room with a shower on the main floor just off the kitchen. As you walk through this charming home you will find a large dinning room with a bay window. From here you have your choice of a good size living room and a second living space with a bay window that would make a great family room or den. As you enter through to the front foyer you will go up the original wooden stair case that takes you to 3 bright bedrooms and a family bathroom with clawfoot tub waiting for your personal decorating potential. This home has a detached garage for all your gardening and lawn care needs. Big enough for a handy mans work shop. The home has newer vinyl windows and loads of charm. Easy to manage yard with a small fountain in the side yard. Do not miss out on this Victorian charmer. All measurements are approximate.
Listing Details
- MLS #
- X10846484
- Board
- PROPTX
- Market
- ontario
- Property Type
- Detached
- Style
- 1 1/2 Storey
- Garage
- Detached
- Garage Spaces
- 1
- Parking Spaces
- 2
- Basement
- Unfinished, Part Bsmt
- Heating
- Forced Air
- Cooling
- None
- Pool
- None
- Lot Size
- 102.63 × 72.6 ft
- Annual Taxes
- $2,316/yr
- Listed By
- Sutton-Sound Realty
- Listed On
- October 8, 2024
Features & Extras
Extras
Hot Water Tank Owned, Window Coverings
Room Measurements
| Room | Level | Size |
|---|---|---|
| Br | 2nd | 2.7435 × 3.23 m |
| 2nd Br | 2nd | 2.86 × 3.35 m |
| 3rd Br | 2nd | 3.53 × 3.68 m |
| Kitchen | Main | 3.61 × 7.26 m |
| Laundry | Main | 2.31 × 4.27 m |
| Dining | Main | 3.66 × 4.27 m |
| Living | Main | 3.73 × 4.42 m |
| Family | Main | 3.51 × 3.73 m |
Request information
A REMAX Hallmark® representative will follow up with you.