
8 Fairglen Cres
Toronto, Ontario


Beds
3
Baths
4
Sqft
1,100
Type
Detached
About this Property
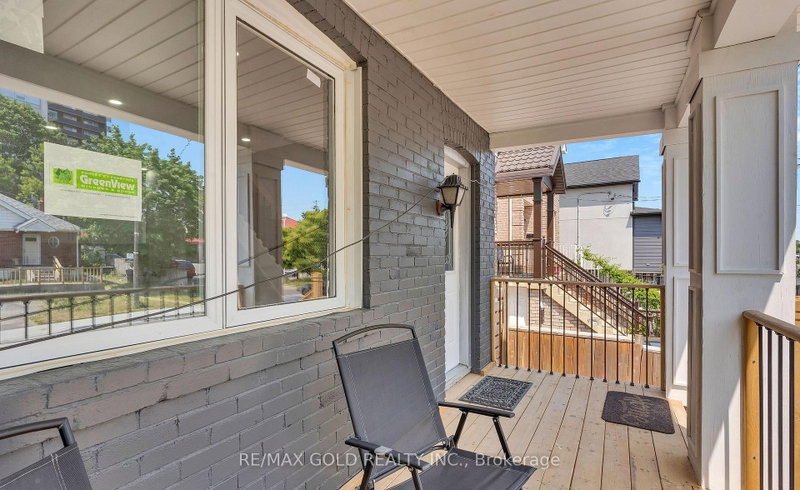
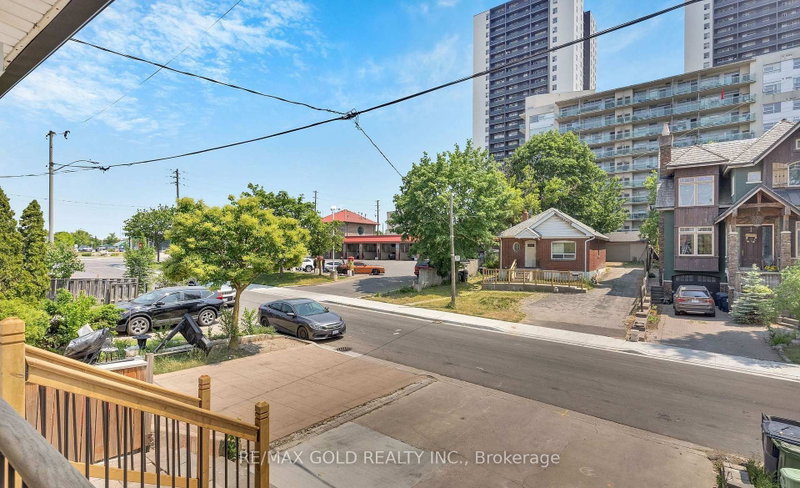
Excellent opportunity to own this stunning, newly renovated detached home with exceptional cash flow potential, located in one of North York's most desirable neighborhoods. Completely upgraded from top to bottom with quality craftsmanship, featuring elegant vinyl flooring throughout, an open-concept main floor, and a bright new kitchen with modern cabinets, granite countertops, stainless steel appliances, and a new exhaust hood. Pot lights throughout add a contemporary touch. Includes a separate side entrance leading to a fully finished basement with a 4-piece bathroom. The backyard showcases interlocking, fresh grass, and a renovated outdoor room and washroom offering additional income potential. Upgrades include new entrance steps, risers, railing, deck, soffits, ductwork, air system, HVAC, insulation, drywall, downpipes, gutters, and all-new windows. Ideally located within walking distance to TTC, schools, parks, banks, gas stations, car wash, and other amenities. Fully fenced backyard for added privacy.
Listing Details
- MLS #
- W13677418
- Board
- PROPTX
- Market
- ontario
- Property Type
- Detached
- Style
- 2-Storey
- Garage
- None
- Parking Spaces
- 2
- Basement
- Finished
- Heating
- Forced Air
- Cooling
- Central Air
- Pool
- None
- Lot Size
- 25.03 × 120.55 ft
- Annual Taxes
- $3,261/yr
- Listed By
- REMAX GOLD REALTY INC.
- Listed On
- August 14, 2026
Features & Extras
Extras
SS Fridge, Stove, Washer, Dryer.
Room Measurements
| Room | Level | Size | Features |
|---|---|---|---|
| Kitchen | Bsmt | 3.1 × 2.0 m | Granite Counter |
| Powder Rm | Main | 1.46 × 1.16 m | Vinyl Floor |
| Foyer | Main | 0.0 × 0.0 m | Vinyl Floor |
| Bathroom | 2nd | 2.43 × 1.9 m | Tile Floor |
| Living | Main | 6.58 × 4.57 m | Vinyl Floor, Open Concept |
| Br | 2nd | 3.3 × 3.8 m | Vinyl Floor, Closet |
| Rec | Bsmt | 3.74 × 4.45 m | Tile Floor |
| Dining | Main | 2.0 × 5.15 m | Vinyl Floor, Open Concept |
| 2nd Br | 2nd | 2.9 × 3.3 m | Vinyl Floor, Closet |
| Bathroom | Bsmt | 1.7 × 2.3 m | Tile Floor |
| Laundry | 2nd | 0.0 × 0.0 m | Vinyl Floor, Double Closet |
| Kitchen | Main | 2.7 × 5.15 m | Granite Counter, Stainless Steel Appl |
Request information
A REMAX Hallmark® representative will follow up with you.