
8 Forest Heights Crt
Oro-Medonte, Ontario



Beds
4
Baths
5
Sqft
3,500
Type
Detached
About this Property
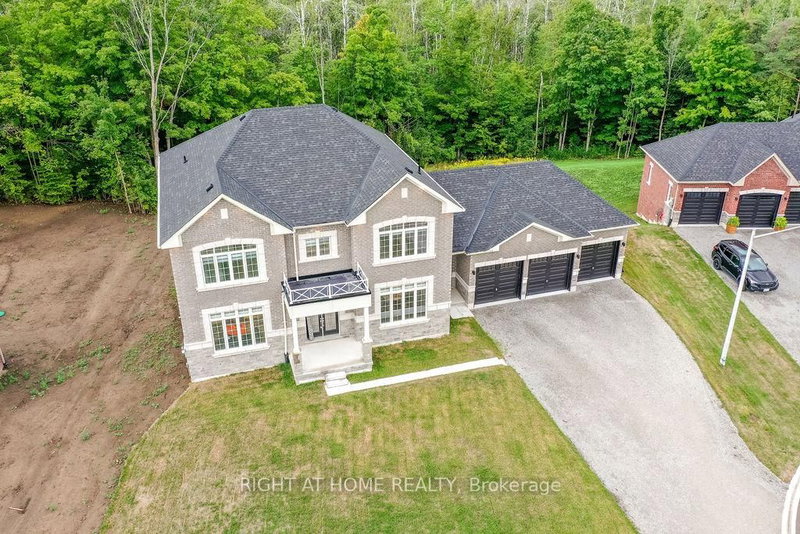
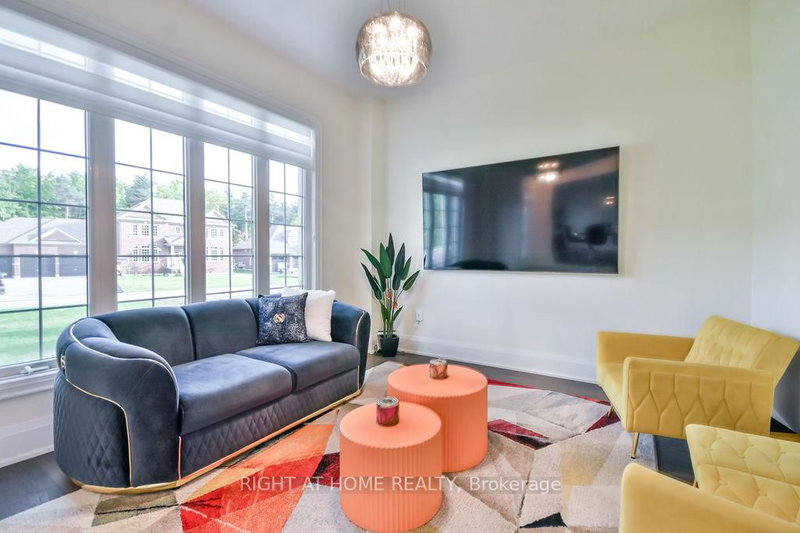
Experience refined luxury living in this stunning executive residence available for lease, offering over 3,550 sq. ft. of thoughtfully designed open-concept space. Nestled on a quiet court and set on a premium 1.37-acre lot, this home offers exceptional privacy with a picturesque forest backdrop. A grand entry with custom 10' ceilings welcomes you into elegant formal living and dining rooms - ideal for entertaining. The main-floor office provides the perfect work-from-home setup. The chef-inspired kitchen is beautifully upgraded with tall custom cabinetry, high-end built-in appliances, a walk-in pantry, and a sleek coffee/servery station. Overlooking the spacious breakfast area with walkout to the backyard, the kitchen flows seamlessly into the inviting family room with a cozy fireplace.Upstairs, the luxurious primary suite features two walk-in closets and a spa-inspired ensuite complete with a modern soaking tub and glass shower. Three additional oversized bedrooms each offer their own ensuite bath, walk-in closet, and large windows - ideal for family or guests. Elegant 8' doors, hardwood flooring, pot lights, abundant natural light, and a striking modern staircase elevate the home's sophisticated style. Custom 9' ceilings continue on the second level and into the bright walk-out basement, offering exceptional space and versatility. A separate side entrance leads to a well-designed mudroom with garage access, powder room, generous closet space, and a finished laundry room. Located within an exclusive enclave of estate homes in Oro-Medonte, just minutes to ski resorts, trails, and year-round recreation. Only 20 minutes to Barrie and Orillia, with convenient access to Hwy 11 and Hwy 400 for commuting to Toronto and the GTA.A rare leasing opportunity in sought-after Horseshoe Valley and Sugarbush - where modern luxury meets natural beauty. Available immediately. Flexible closing. Book your private viewing today!
Listing Details
- MLS #
- S13516986
- Board
- PROPTX
- Market
- ontario
- Property Type
- Detached
- Style
- 2-Storey
- Garage
- Attached
- Garage Spaces
- 3
- Parking Spaces
- 10
- Basement
- W/O, Full
- Heating
- Forced Air
- Cooling
- Central Air
- Pool
- None
- Lot Size
- 127.03 × 500 ft
- Listed By
- RIGHT AT HOME REALTY
- Listed On
- July 3, 2026
Features & Extras
Extras
Use of high-end Appliances
Room Measurements
| Room | Level | Size | Features |
|---|---|---|---|
| Foyer | Main | 2.47 × 3.27 m | Closet, Pot Lights, Glass Doors |
| Living | Main | 3.66 × 4.27 m | hardwood floor, Large Window |
| Dining | Main | 4.26 × 4.57 m | hardwood floor, Large Window |
| Other | Main | 1.2 × 2.74 m | Pass Through, Dry Bar, Quartz Counter |
| Kitchen | Main | 3.66 × 4.57 m | B/I Appliances, Breakfast Bar, Quartz Counter |
| Breakfast | Main | 3.43 × 4.57 m | hardwood floor, W/O To Deck |
| Family | Main | 4.57 × 4.88 m | Fireplace, Pot Lights, hardwood floor |
| Office | Main | 3.28 × 3.35 m | Large Window, hardwood floor |
| Laundry | Main | 2.13 × 3.05 m | B/I Vanity, Tile Floor |
| Powder Rm | Main | 0.91 × 2.13 m | 2 Pc Bath |
| Mudroom | Main | 2.13 × 3.05 m | W/O To Garage, Closet, Side Door |
| Primary | 2nd | 3.9 × 5.08 m | W/I Closet, Closet, 5 Pc Ensuite |
| Bathroom | 2nd | 3.05 × 3.05 m | Soaker, 5 Pc Ensuite, Double Sink |
| 2nd Br | 2nd | 3.86 × 4.3 m | W/I Closet, 3 Pc Ensuite, Large Window |
| Bathroom | 2nd | 1.68 × 2.44 m | 3 Pc Ensuite, Glass Doors |
| 3rd Br | 2nd | 3.99 × 4.27 m | W/I Closet, 3 Pc Ensuite, Large Window |
| Bathroom | 2nd | 1.68 × 3.35 m | 3 Pc Ensuite, Glass Doors |
| 4th Br | 2nd | 3.38 × 4.27 m | W/I Closet, 4 Pc Ensuite, Large Window |
| Bathroom | 2nd | 1.83 × 2.74 m | 4 Pc Ensuite, Glass Doors |
Request information
A REMAX Hallmark® representative will follow up with you.