
8 Gloucester St
Toronto, Ontario



Beds
2
Baths
2
Sqft
700
Type
Condo Apt
About this Property
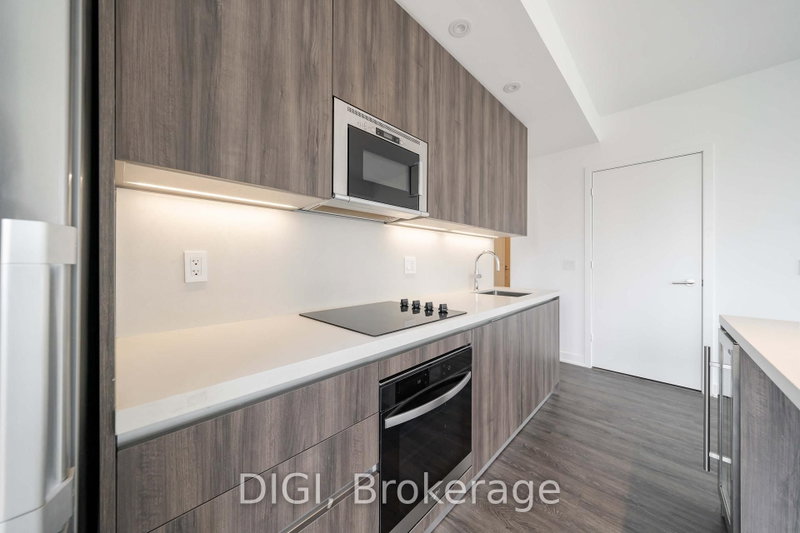
**ONE MONTH FREE RENT** PROMO Live at The Ivy, steps from Yonge & Bloor in the heart of downtown Toronto. This modern 757 sq ft 2 bedroom, 2 bathroom suite offers a thoughtfully designed layout with an open-concept kitchen, living and dining area and a Juliet balcony. The contemporary kitchen features Scavolini cabinetry, quartz countertops and backsplash, stainless steel appliances and a wine fridge. Additional suite features include luxury vinyl flooring, in-suite laundry, window sunshades, spacious closets, keyless smart locks and a Google Nest thermostat. Enjoy an exceptional collection of amenities including The Cove rooftop pool, sundeck, sky lounge and terrace; Club Apex fitness centre with yoga and meditation space; and The Node, featuring co-working and games spaces, resident lounge, demonstration kitchen, dining area and outdoor terrace with BBQs. Residents also enjoy 24/7 concierge service, a self-serve pet spa, guest suites and the convenience of the on-site Neo Coffee Bar. Ideally located near Yonge & Bloor with easy access to TTC transit, Yorkville, restaurants, cafés, shopping, entertainment and everything downtown Toronto has to offer. Photos are of a similar unit.
Listing Details
- MLS #
- C13881920
- Board
- PROPTX
- Market
- ontario
- Property Type
- Condo Apt
- Style
- Apartment
- Year Built
- New
- Garage
- Underground
- Garage Spaces
- 1
- Parking Spaces
- 1
- Basement
- None
- Heating
- Fan Coil
- Cooling
- Central Air
- Listed By
- DIGI
- Listed On
- October 9, 2026
Features & Extras
Extras
Fridge, Stove, Dishwasher, Microwave, Washer/Dryer.
Room Measurements
| Room | Level | Size | Features |
|---|---|---|---|
| Kitchen | Main | 4.88 × 4.67 m | Modern Kitchen, Quartz Counter, Centre Island |
| Dining | Main | 4.88 × 4.67 m | Combined W/Kitchen, O/Looks Living, Open Concept |
| Living | Main | 4.88 × 4.67 m | Juliette Balcony, Large Window, Open Concept |
| Primary | Main | 2.82 × 2.95 m | 4 Pc Ensuite, Large Closet, Large Window |
| 2nd Br | Main | 3.12 × 2.74 m | Large Closet, Large Window, Vinyl Floor |
Request information
A REMAX Hallmark® representative will follow up with you.