
8 Gold King Rd
Kirkland Lake, Ontario


Beds
5
Baths
3
Sqft
1,500
Type
Detached
About this Property
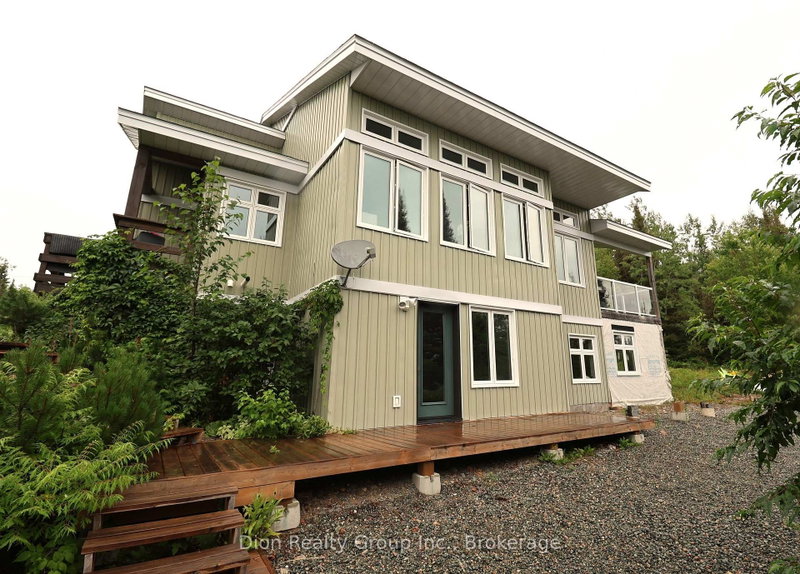
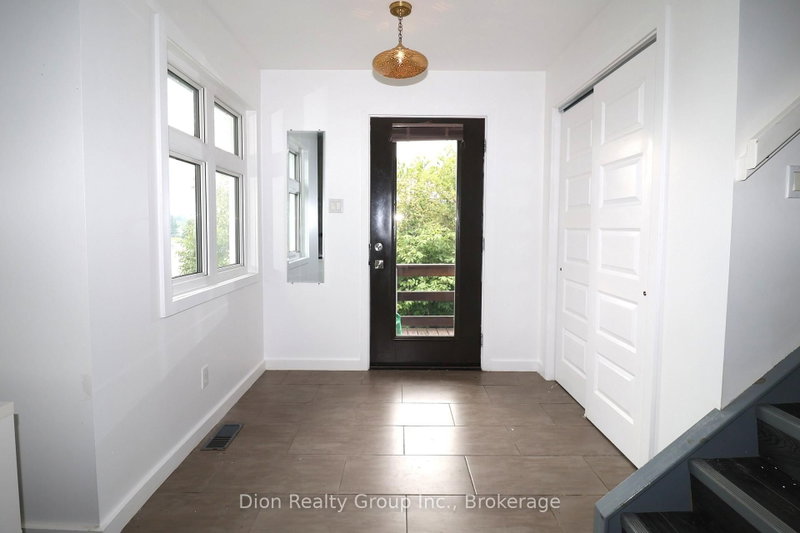
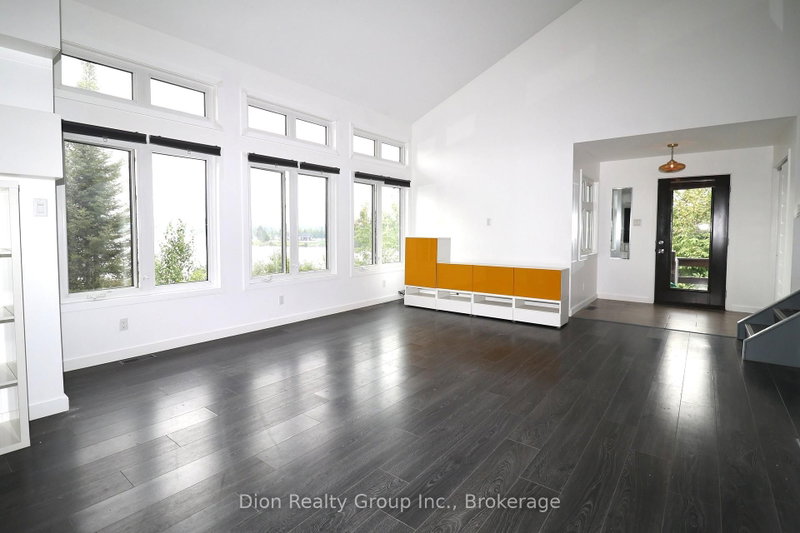
A SPECTACULAR HOME WITH STUNNING LAKE VIEWS Welcome to this stunning 4+1 Bdr, 2.5 bath home, built in 2014 & perfectly positioned overlooking the beautiful waters of Larder Lake. Offering an incredible combination of space, privacy & breathtaking lake views, this property has everything you could possibly need in a year-round dream home.Step inside to a welcoming front entrance & a gorgeous open-concept design featuring soaring ceilings & an impressive wall of windows showcasing the lake. The main floor offers a spacious open concept living room/dining & kitchen area, along with convenient main-floor laundry. The main floor also has a primary suite featuring its own deck, walk-in closet & 4PC ensuite complete with a relaxing soaker tub. A second Bdr & 2PC powder room complete the main level. Upstairs, you'll find a bright loft area overlooking the main living space, a 4PC bath & 2 additional Bdrs.The lower level provides even more living space with a spacious rec. room featuring a walkout, a fifth bedroom/bonus room & utility room.Outside is where this property truly shines. Situated on approx. 2 acres of beautiful bush, the property offers incredible privacy & a peaceful Northern Ontario setting. Stairs lead you down toward the shores of Larder Lake, where your very own sandy beach area awaits.
Listing Details
- MLS #
- T13657520
- Board
- PROPTX
- Market
- ontario
- Property Type
- Detached
- Style
- 2-Storey
- Year Built
- 6-15
- Garage
- None
- Parking Spaces
- 8
- Basement
- Full, Finished
- Heating
- Forced Air
- Cooling
- Central Air
- Pool
- None
- Lot Size
- 486.36 × 171.77 ft
- Annual Taxes
- $7,826/yr
- Listed By
- Dion Realty Group Inc.
- Listed On
- August 5, 2026
Features & Extras
Extras
Fridge, Stove, washer, dryer all window coverings, BBQ. Hot Water Tank, Dishwasher broken.
Room Measurements
| Room | Level | Size |
|---|---|---|
| Other | Main | 2.1 × 0.84 m |
| Living | Main | 5.0 × 5.3 m |
| Dining | Main | 4.0 × 3.0 m |
| Primary | Main | 4.2 × 3.2 m |
| Kitchen | Main | 3.0 × 6.2 m |
| 2nd Br | Main | 3.0 × 3.4 m |
| Rec | Bsmt | 5.0 × 5.0 m |
| 5th Br | Bsmt | 3.0 × 4.0 m |
| 3rd Br | 2nd | 3.0 × 2.8 m |
| 4th Br | 2nd | 3.0 × 2.8 m |
Request information
A REMAX Hallmark® representative will follow up with you.