
8 Heart Lake Circ
King, Ontario

Beds
4
Baths
5
Sqft
3,500
Type
Detached
About this Property
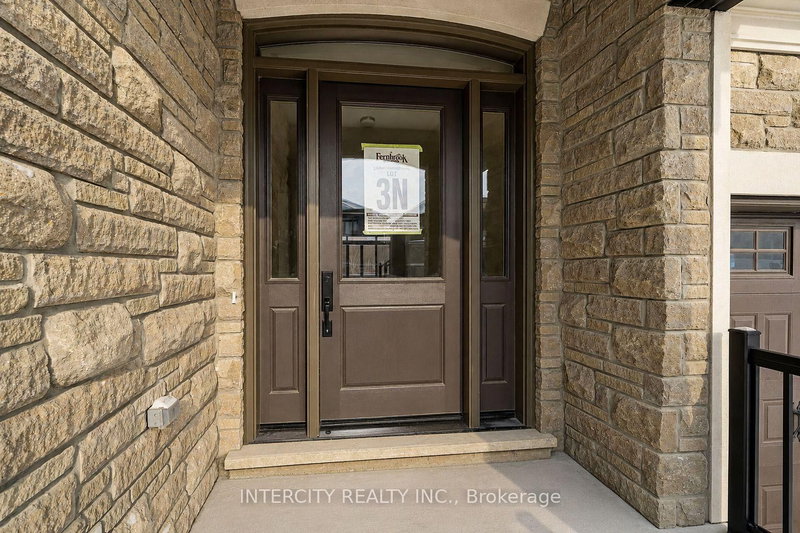
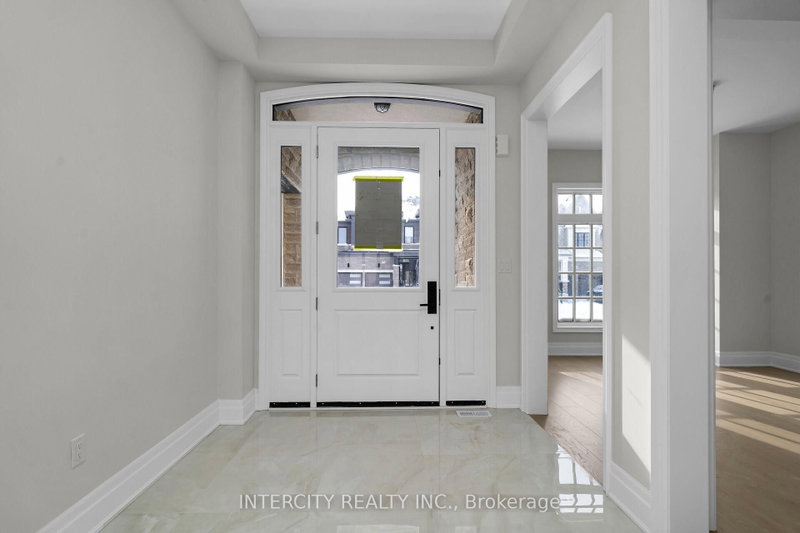
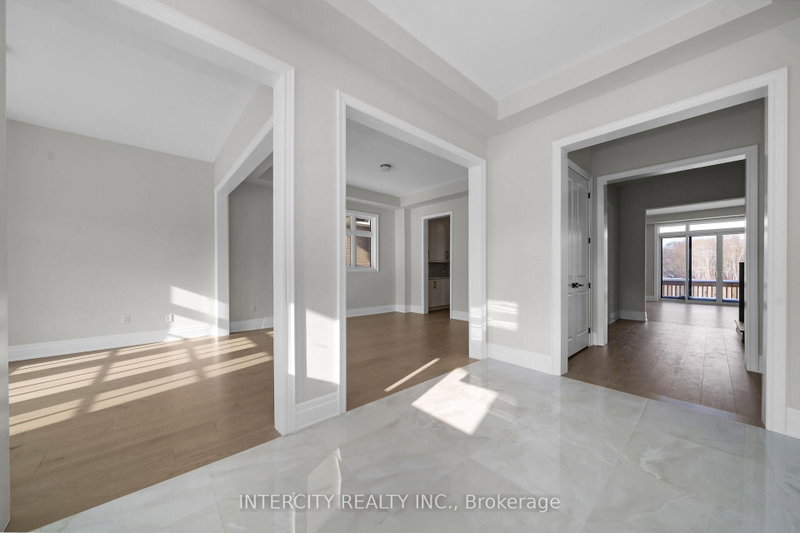
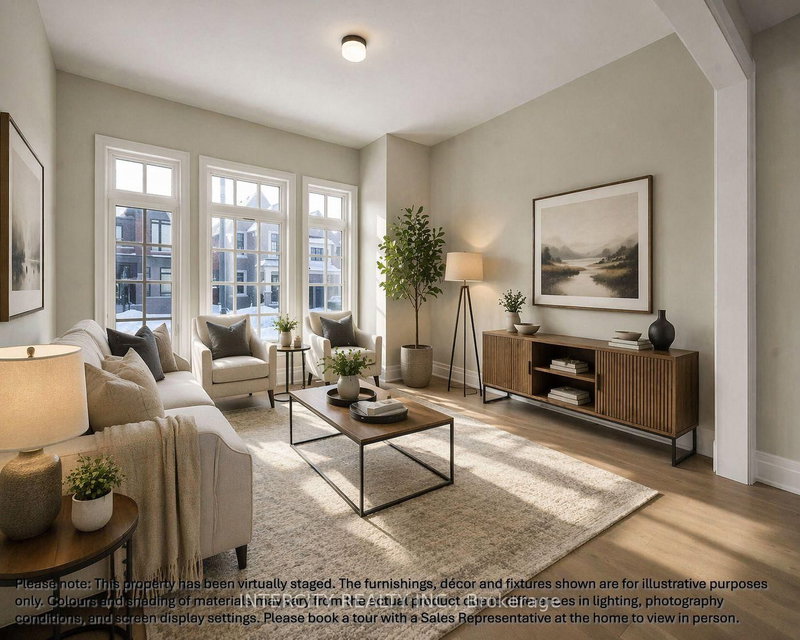
Brand-new "CARDONA" model, approx. 3824 Sq. Ft. by Fernbrook Homes, nestled in the prestigious Kings Calling neighbourhood in King City. This stunning two-storey model features a separate living and dining room, an open-concept kitchen with a breakfast area which overlooks the family room. Servery and large mudroom. Upper has 4 bedrooms with 3.5 baths, walk-in closets and a laundry room. Features include: 5" prefinished engineered hardwood flooring; quality 24" x 24" porcelain tile floors; 7-1/4" baseboard; stained Maple kitchen cabinetry with extended uppers and crown moulding; stone countertops in kitchen and baths; upgraded Moen faucets; 44 interior pot lights; and heated floors included for the primary en suite. Main floor ceilings area 10ft, 9ft on the 2nd floor + basement. Finished basement with wet bar and a 3-piece bathroom. Close to schools. Some photos have been virtually staged for illustration purposes only. ** OPEN HOUSE every Saturday and Sunday from 11:30 - 4:30 pm. Please visit our sales office at 12 Heart lake circle for access and tours **
Listing Details
- MLS #
- N13712208
- Board
- PROPTX
- Market
- ontario
- Property Type
- Detached
- Style
- 2-Storey
- Year Built
- New
- Garage
- Built-In
- Garage Spaces
- 2
- Parking Spaces
- 4
- Basement
- Full, Finished
- Heating
- Forced Air
- Cooling
- Central Air
- Pool
- None
- Lot Size
- 50 × 108 ft
- Listed By
- INTERCITY REALTY INC.
- Listed On
- August 25, 2026
Features & Extras
Extras
"CORDONA" model elevation "A". Upgraded appliances Pkg: 30" Wolf gas range, sub-zero 36" refrigerator, Sirius hood fan insert, cove dishwasher and Maytag washer & dryer.
Room Measurements
| Room | Level | Size | Features |
|---|---|---|---|
| 2nd Br | 2nd | 4.45 × 3.96 m | hardwood floor, 3 Pc Ensuite, Closet |
| Living | Ground | 3.23 × 3.65 m | hardwood floor, Large Window |
| Rec | Bsmt | 3.38 × 3.77 m | Window, 3 Pc Bath, Broadloom |
| Breakfast | Ground | 5.18 × 3.38 m | Porcelain Floor, Sliding Doors, Open Concept |
| Kitchen | Ground | 6.06 × 4.14 m | Porcelain Floor, Centre Island, Stone Counter |
| Primary | 2nd | 4.57 × 6.4 m | His/Hers Closets, 5 Pc Ensuite, hardwood floor |
| 4th Br | 2nd | 3.65 × 4.26 m | W/I Closet, hardwood floor |
| 3rd Br | 2nd | 3.96 × 5.66 m | hardwood floor, 5 Pc Ensuite, Double Closet |
| Dining | Ground | 4.26 × 3.65 m | hardwood floor, Coffered Ceiling, Large Window |
| Family | Bsmt | 5.09 × 7.98 m | Window, Broadloom, Wet Bar |
| Great Rm | Ground | 5.18 × 4.45 m | Fireplace, W/O To Yard, Open Concept |
Request information
A REMAX Hallmark® representative will follow up with you.