
8 Hewison Ave
Richmond Hill, Ontario

Beds
4
Baths
3
Sqft
1,500
Type
Att/Row/Twnhouse
About this Property
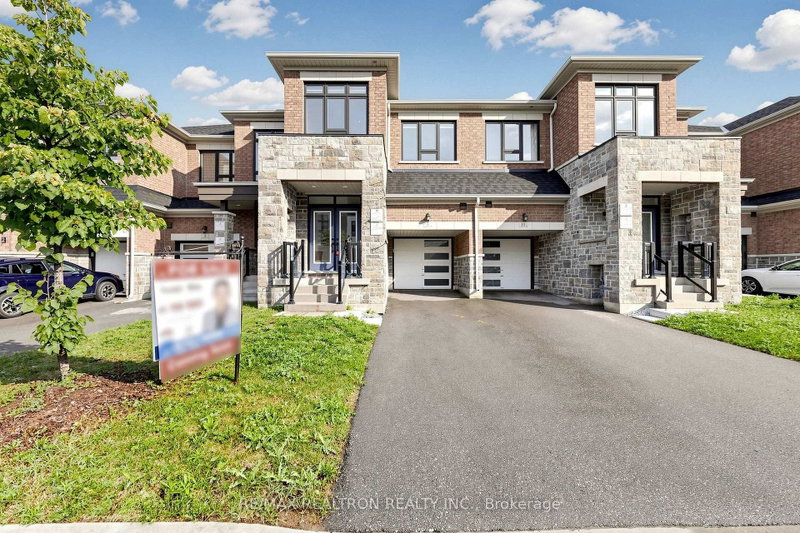
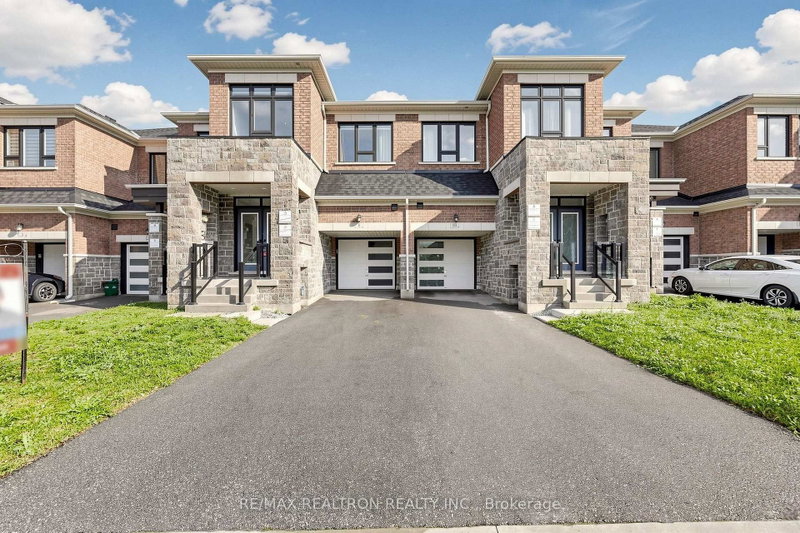
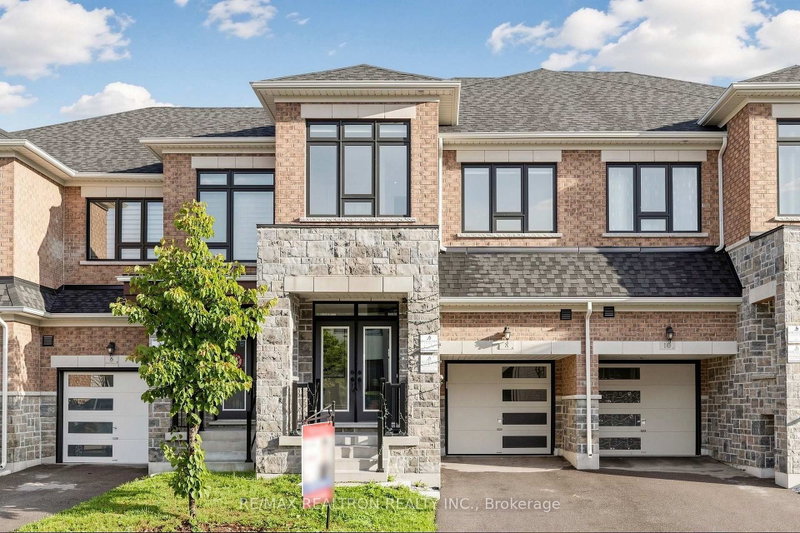
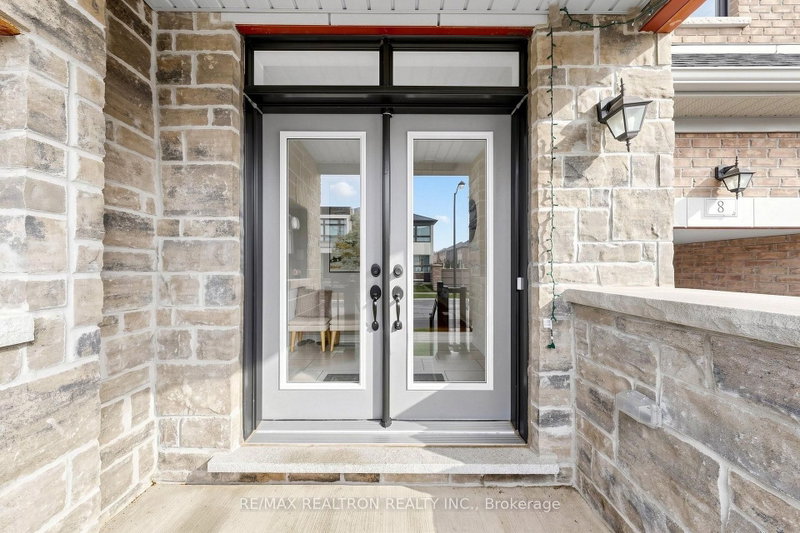
Priced to Sell! Offers Anytime! Lucky No. 8 Address! Beautiful freehold 4-bedroom, 3-bathroom townhome offering ~1,863 sq ft of refined living space in Richmond Hill's premier Richlands community with NO POTL or maintenance fees! Highlighting a premium brick & stone exterior, grand 8' double door entry, direct garage access, fully fenced backyard, and long driveway with no sidewalk. The open-concept main floor features 9' ceilings, a cozy fireplace in the great room, and seamless living/dining flow. The chef's kitchen boasts upgraded cabinetry, quartz countertops, stainless steel appliances, a deep sink, and an eat-in centre island. Upstairs, find 9' ceilings, a convenient 2nd-floor laundry room, and a primary retreat with an impressive 10' tray ceiling, His & Hers walk-in closets, and a 5-piece ensuite. Unbeatable location: Top Rank School Catchment, walk to Richmond Green Park/Sports Centre, library, Costco, and Home Depot. Minutes to Hwy 404, shopping, park and transit!
Listing Details
- MLS #
- N13739950
- Board
- PROPTX
- Market
- ontario
- Property Type
- Att/Row/Twnhouse
- Style
- 2-Storey
- Garage
- Built-In
- Garage Spaces
- 1
- Parking Spaces
- 3
- Basement
- Full
- Heating
- Forced Air
- Cooling
- Central Air
- Pool
- None
- Lot Size
- 20.01 × 86.12 ft
- Annual Taxes
- $5,859/yr
- Listed By
- REMAX REALTRON REALTY INC.
- Listed On
- September 3, 2026
Features & Extras
Extras
Stainless Steel Fridge, Stove, Dishwasher & Range Hood. Washer & Dryer. All Existing Window Coverings & Electrical Light Fixtures.
Room Measurements
| Room | Level | Size | Features |
|---|---|---|---|
| Living | Ground | 3.35 × 5.84 m | Combined W/Dining, Electric Fireplace, W/O To Yard |
| Dining | Ground | 3.35 × 5.84 m | Combined W/Living, Large Window |
| Kitchen | Ground | 2.97 × 2.74 m | Stainless Steel Appl, Quartz Counter |
| Breakfast | Ground | 2.59 × 3.1 m | Open Concept |
| Primary | 2nd | 5.49 × 3.05 m | 5 Pc Ensuite, W/I Closet, His/Hers Closets |
| 2nd Br | 2nd | 3.35 × 2.9 m | Double Closet, Large Window, hardwood floor |
| 3rd Br | 2nd | 2.74 × 2.74 m | Closet, Large Window, hardwood floor |
| 4th Br | 2nd | 3.15 × 2.59 m | Closet, Large Window, hardwood floor |
| Laundry | 2nd | 0.0 × 0.0 m |
Request information
A REMAX Hallmark® representative will follow up with you.