
8 Kambalda Rd
Brampton, Ontario


Beds
5
Baths
4
Sqft
3,000
Type
Detached
About this Property
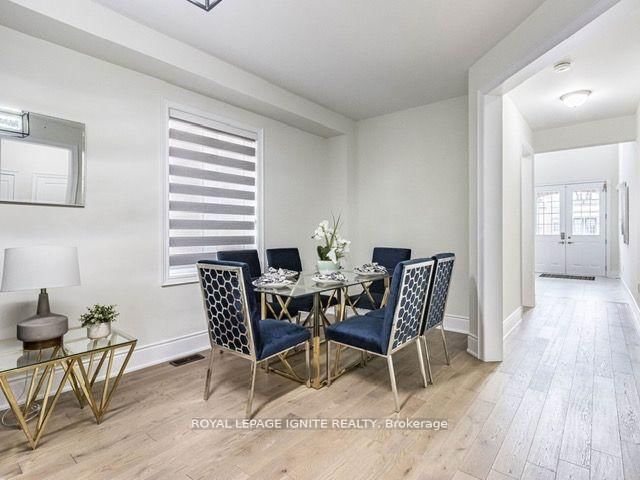
Luxury Living in a Beautiful Newer 5-Bedroom Detached Home! Step into elegance with a stunning open-to-above foyer that creates a grand first impression, complemented by a bright, spacious layout and impressive 9-foot ceilings on the main floor. Enjoy beautiful hardwood flooring throughout the main level, separate living and family rooms, and a convenient main-floor laundry room. The upgraded kitchen features elegant quartz countertops, a center island, and stainless steel appliances, making it perfect for everyday living and entertaining. The spacious primary bedroom offers room for a king-size bed and a cozy sitting area, along with an impressive9-foot ceiling and a luxurious 5-piece ensuite. All five bedrooms are conveniently connected to bathrooms, providing exceptional comfort and privacy for the entire family...Tenants are responsible for water heater rental plus all utilities. A wonderful opportunity to enjoy spacious, upscale living in a beautiful family home!
Listing Details
- MLS #
- W14089440
- Board
- PROPTX
- Market
- ontario
- Property Type
- Detached
- Style
- 2-Storey
- Year Built
- 0-5
- Garage
- Attached
- Garage Spaces
- 2
- Parking Spaces
- 4
- Basement
- Sep Entrance, Unfinished
- Heating
- Forced Air
- Cooling
- Central Air
- Pool
- None
- Listed By
- ROYAL LEPAGE IGNITE REALTY
- Listed On
- October 16, 2026
Room Measurements
| Room | Level | Size | Features |
|---|---|---|---|
| Foyer | Main | 3.05 × 3.05 m | Ceramic Floor, Open Stairs, Double Doors |
| Living | Main | 3.66 × 6.48 m | hardwood floor, Combined W/Dining, Window |
| Dining | Main | 3.66 × 6.48 m | hardwood floor, Combined W/Living, Window |
| Kitchen | Main | 2.77 × 5.36 m | Ceramic Floor, Quartz Counter, Stainless Steel Appl |
| Breakfast | Main | 2.77 × 5.36 m | Ceramic Floor, Combined W/Kitchen, W/O To Yard |
| Family | Main | 3.95 × 3.95 m | hardwood floor, Fireplace |
| Laundry | Main | 1.52 × 2.13 m | Ceramic Floor, Separate Rm |
| Primary | 2nd | 3.66 × 3.91 m | hardwood floor, W/I Closet, 5 Pc Ensuite |
| 2nd Br | 2nd | 3.34 × 3.34 m | Broadloom, Closet, Semi Ensuite |
| 3rd Br | 2nd | 3.05 × 4.45 m | Broadloom, Closet, Semi Ensuite |
| 4th Br | 2nd | 3.06 × 3.91 m | Broadloom, Closet, Semi Ensuite |
| 5th Br | 2nd | 2.92 × 3.34 m | Broadloom, Closet, Semi Ensuite |
Request information
A REMAX Hallmark® representative will follow up with you.