
8 Kingstree Crt
Whitchurch-Stouffville, Ontario



Beds
6
Baths
5
Sqft
3,500
Type
Detached
About this Property
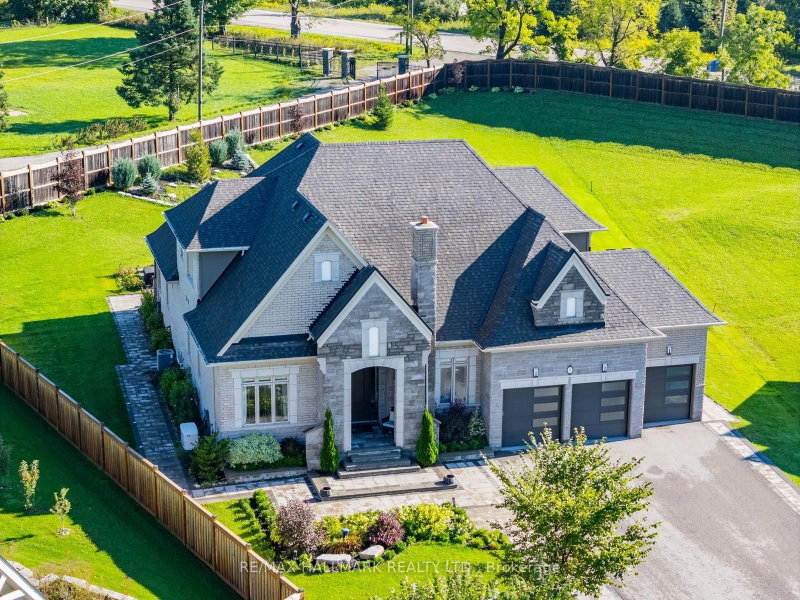
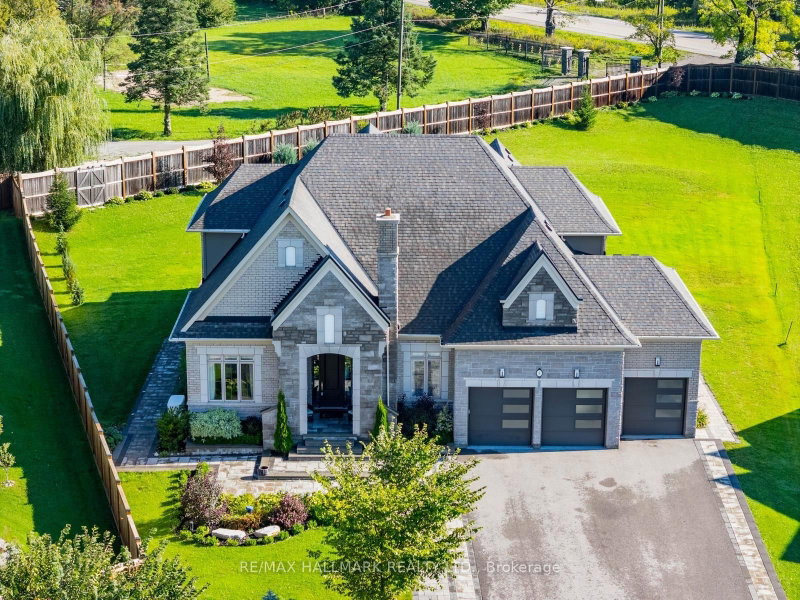
Welcome to 8 Kingstree Court, an impressive Geranium bungaloft tucked away on a quiet court and set on approximately three-quarters of an acre. Offering over 4,300 sq. ft. of living space, this beautifully designed home combines luxury, privacy and functionality with soaring ceilings, sophisticated finishes and a thoughtfully designed layout.The main floor features a private home office and a versatile guest bedroom or sitting room conveniently located beside a 3-piece bathroom. An elegant formal dining room connects through a bar and butler's pantry to the open-concept kitchen, custom designed by Paris Kitchens and beautifully finished with high-end stainless steel appliances, quartz countertops, a woven tile backsplash, generous cabinetry and an adjoining eat-in area with backyard access. The spectacular living room is open to the second floor above, creating a grand, light-filled space. Custom, hand-selected light fixtures throughout the home add another layer of thoughtful design and character.Tucked privately down the hall is the main-floor primary retreat with a spa-inspired ensuite featuring custom cabinetry, separate sinks, a freestanding soaker tub, private water closet and oversized glass shower. A powder room, dedicated laundry room and oversized four-car tandem garage with epoxy flooring complete the level.Upstairs offers a sitting area overlooking the living room and two spacious bedrooms, each with a private 3-piece ensuite. The lower level includes a home gym, finished bedroom, bathroom rough-in, walk-up and a large unfinished area with plenty of potential.Outside, enjoy a covered porch, expansive stone patio and a private backyard surrounded by mature greenery. All within easy reach of shopping, dining, schools, recreation and major commuter routes. Welcome home!
Listing Details
- MLS #
- N13757200
- Board
- PROPTX
- Market
- ontario
- Property Type
- Detached
- Style
- 2-Storey
- Garage
- Attached
- Garage Spaces
- 4
- Parking Spaces
- 12
- Basement
- Part Fin
- Heating
- Forced Air
- Cooling
- Central Air
- Pool
- None
- Lot Size
- 60.3 × 312.04 ft
- Annual Taxes
- $15,547/yr
- Listed By
- REMAX HALLMARK REALTY LTD.
- Listed On
- September 8, 2026
Features & Extras
Extras
Thermador S/S Fridge, Gas Stove, Hood Fan, Built-In Oven and Microwave, Dishwasher(2025), Marvel Dual Zone 24 Inch Bar Fridge, Samsung Washer(2026) & Dryer, Kinetico Water Softener, Custom Headboard in Primary, All electrical light fixtures, and window coverings.
Room Measurements
| Room | Level | Size | Features |
|---|---|---|---|
| Office | Main | 4.3 × 3.67 m | Separate Rm, French Doors, hardwood floor |
| Dining | Main | 4.69 × 3.79 m | Coffered Ceiling, Pantry, Wet Bar |
| Kitchen | Main | 4.25 × 3.92 m | Stainless Steel Appl, O/Looks Living, Quartz Counter |
| Breakfast | Main | 3.76 × 4.03 m | Double Doors, W/O To Yard, hardwood floor |
| Living | Main | 8.61 × 4.84 m | Open Concept, Gas Fireplace, hardwood floor |
| Primary | Main | 7.47 × 6.25 m | 5 Pc Ensuite, His/Hers Closets, Large Window |
| Br | Main | 3.88 × 3.53 m | Closet, Large Window, hardwood floor |
| 2nd Br | 2nd | 3.64 × 4.85 m | 3 Pc Ensuite, W/I Closet, Large Window |
| 3rd Br | 2nd | 3.92 × 4.71 m | 3 Pc Ensuite, W/I Closet, Large Window |
| Den | 2nd | 3.44 × 6.04 m | hardwood floor, Double Closet, O/Looks Living |
| Br | Bsmt | 4.85 × 3.75 m | Laminate, Window |
| Exercise | Bsmt | 8.85 × 9.69 m | Window |
Dolores Trentadue
REMAX Hallmark®
REMAX HALLMARK REALTY LTD.
Sonya Torres
REMAX Hallmark®
REMAX HALLMARK REALTY LTD.

Jenna Zammit
REMAX Hallmark®
REMAX HALLMARK REALTY LTD.
Bridget Manu
REMAX Hallmark®
REMAX HALLMARK REALTY LTD.