
8 Lafayette Pl
Markham, Ontario
Beds
5
Baths
5
Sqft
2,500
Type
Detached
About this Property
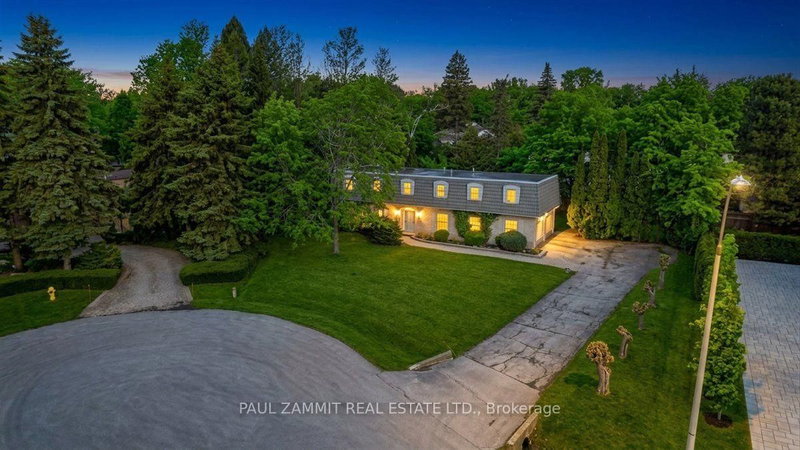
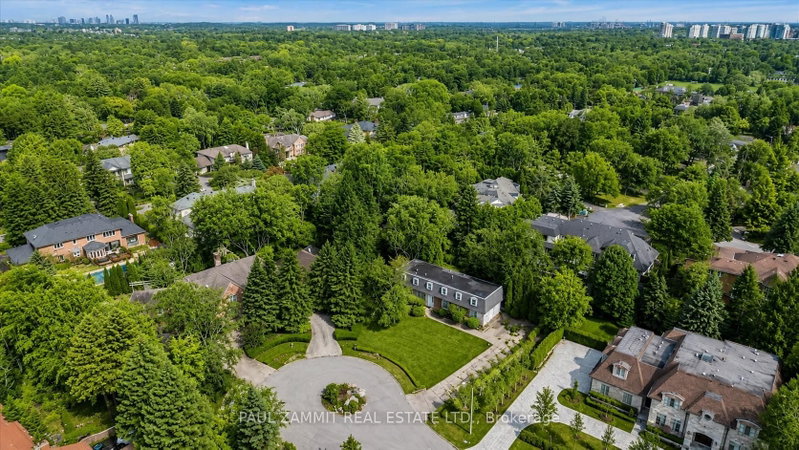
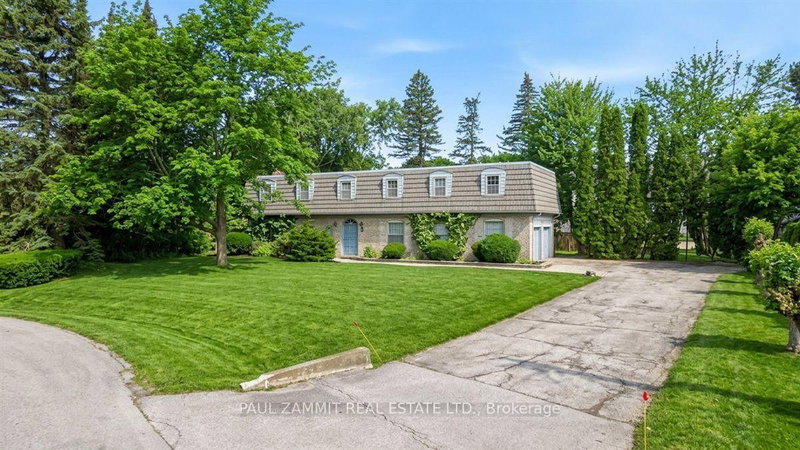
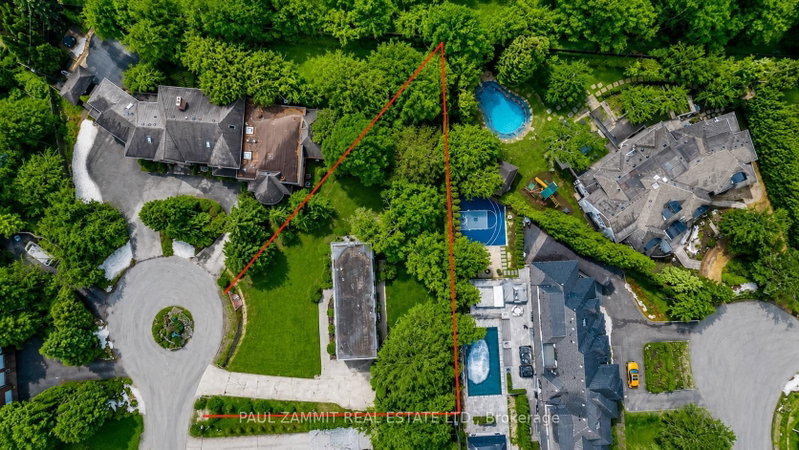
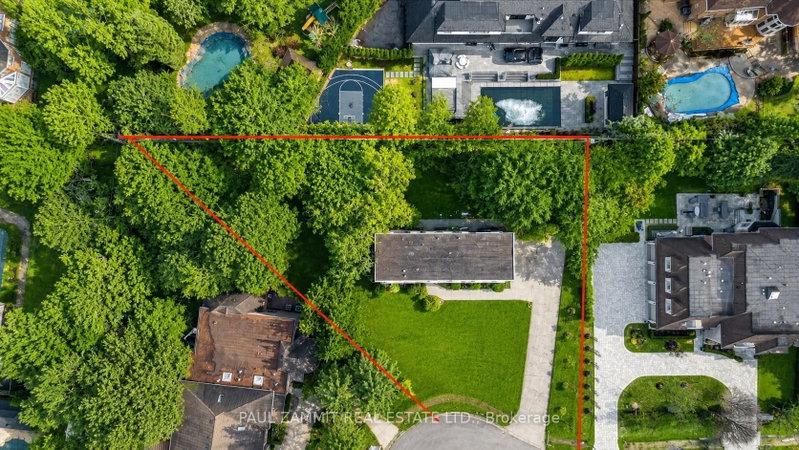
Located in the prestigious Bayview Glen community, this exceptional property sits on a rare half-acre pie-shaped lot on a quiet court, surrounded by multi-million dollar custom homes.This spacious residence features: 5 generous bedrooms, Two primary suites, each with its own 4-piece ensuite, Main floor den - ideal for a home office, Functional layout with incredible renovation or rebuild potential, Separate Entrance to Basement, Enjoy the privacy and exclusivity of this sought-after neighbourhood, known for its large lots and luxury redevelopment opportunities .Whether you're looking to renovate, invest, or build your dream estate, this is a rare chance to secure a premium lot in one of the GTA's most desirable enclaves. Don't miss this incredible opportunity to live in Bayview Glen!
Listing Details
- MLS #
- N13765348
- Board
- PROPTX
- Market
- ontario
- Property Type
- Detached
- Style
- 2-Storey
- Garage
- Attached
- Garage Spaces
- 2
- Parking Spaces
- 10
- Basement
- Finished, Sep Entrance
- Heating
- Forced Air
- Cooling
- Central Air
- Pool
- None
- Lot Size
- 104.48 × 192.61 ft
- Annual Taxes
- $12,724/yr
- Listed By
- PAUL ZAMMIT REAL ESTATE LTD.
- Listed On
- September 10, 2026
Features & Extras
Extras
Stainless Steel Fridge, Double B/I Ovens, Cooktop, B/I Dw, Washer, Dryer, Light Fixtures,
Room Measurements
| Room | Level | Size | Features |
|---|---|---|---|
| Living | Main | 4.01 × 6.53 m | Broadloom, Electric Fireplace, W/O To Patio |
| Dining | Main | 3.47 × 4.59 m | Ceramic Floor |
| Kitchen | Main | 2.85 × 4.97 m | Eat-In Kitchen, Ceramic Floor |
| Den | Main | 3.06 × 3.18 m | Panelled, Broadloom |
| Primary | 2nd | 3.54 × 6.88 m | 4 Pc Ensuite, His/Hers Closets, Broadloom |
| 2nd Br | 2nd | 3.81 × 6.02 m | 4 Pc Ensuite, Broadloom, Double Closet |
| 3rd Br | 2nd | 3.29 × 4.0 m | Broadloom, Closet |
| 4th Br | 2nd | 3.21 × 4.01 m | Broadloom, Closet |
| 5th Br | 2nd | 3.06 × 4.05 m | Broadloom, Closet |
| Rec | Bsmt | 6.5 × 3.96 m | Panelled, Electric Fireplace, Laminate |
| Games | Bsmt | 3.34 × 4.32 m | Panelled, Laminate |
| Den | Bsmt | 2.99 × 2.74 m | Laminate, Pot Lights |
Request information
A REMAX Hallmark® representative will follow up with you.