
Back to Listings
$519,000
8 Lakehurst Dr
St. Catharines, Ontario

1 / 20

+15
Beds
4
Baths
2
Sqft
700
Type
Semi-Detached
About this Property
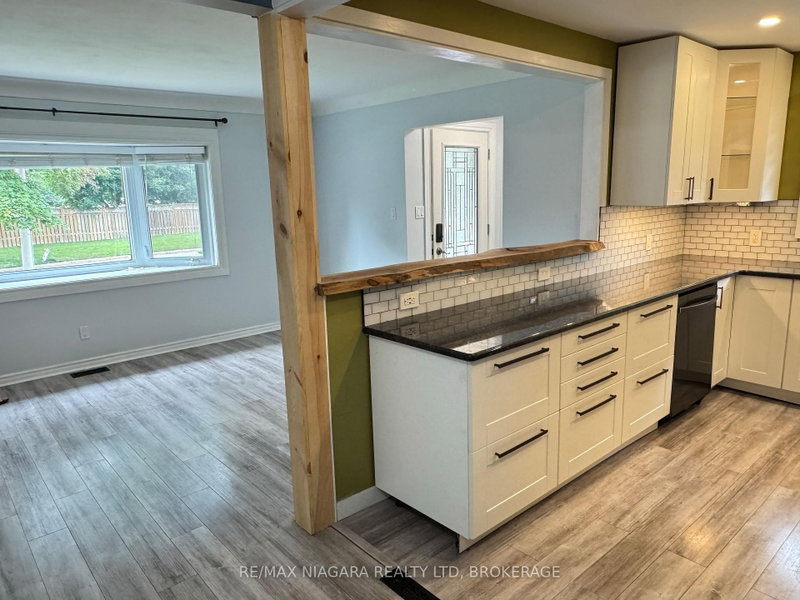
Welcome to 8 Lakehurst Drive in the City of St. Catharines. * DRY BASEMENT *.This home is located minutes from Port Delhousie and the Beach, and Boutique Restaurants. This home has 3 bedrooms on the main floor and 1 bedroom in the basement and a Den with a door that could be used as an office or guest quarters. The basement also has a spacious family room, 2 storage rooms, and a 4 piece Bath . The Kitchen has a double fridge, gas stove, wide sink, dishwasher and a breakfast bar. Enjoy the large fenced yard for family fun.
Listing Details
- MLS #
- X13586684
- Board
- PROPTX
- Market
- ontario
- Property Type
- Semi-Detached
- Style
- Bungalow
- Garage
- None
- Parking Spaces
- 4
- Basement
- Finished
- Heating
- Forced Air
- Cooling
- Central Air
- Pool
- None
- Lot Size
- 38.31 × 110 ft
- Annual Taxes
- $3,390/yr
- Listed By
- REMAX NIAGARA REALTY LTD, BROKERAGE
- Listed On
- July 20, 2026
Features & Extras
Extras
Gas Stove, Double door fridge, Dishwasher, Built In Microwave oven, All ELFs, Washer and Dryer
Room Measurements
| Room | Level | Size | Features |
|---|---|---|---|
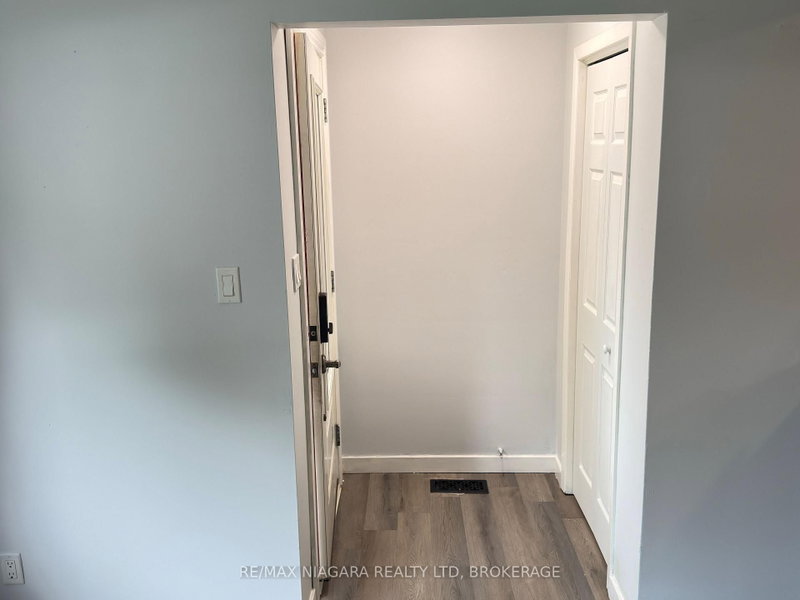
| Foyer | Main | 1.1 × 1.33 m | W/O To Porch, Laminate |
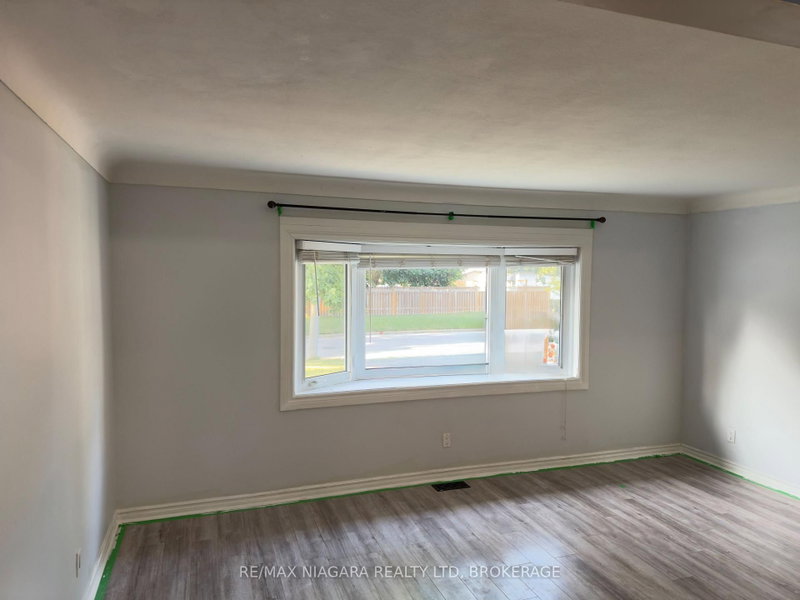
| Living | Main | 3.31 × 4.9 m | Bay Window, Combined W/Dining, Laminate |
| Dining | Main | 2.62 × 3.55 m | Combined W/Living, Laminate |
| Kitchen | Main | 2.72 × 3.79 m | Breakfast Bar, B/I Microwave, Laminate |
| Bathroom | Main | 1.47 × 2.35 m | 4 Pc Bath, Laminate |
| Br | Main | 2.53 × 3.04 m | Double Closet, Laminate |
| 2nd Br | Main | 3.03 × 3.62 m | Double Closet, Laminate |
| 3rd Br | Main | 2.49 × 3.63 m | Double Closet, Laminate |
| Laundry | Bsmt | 2.87 × 4.26 m | Laundry Sink, Concrete Floor |
| 4th Br | Bsmt | 2.9 × 3.23 m | Laminate |
| Den | Bsmt | 3.24 × 3.36 m | Closet, Laminate |
| Bathroom | Bsmt | 1.39 × 2.82 m | 4 Pc Bath, Laminate |
| Family | Bsmt | 5.59 × 6.17 m | Laminate |
| Cold/Cant | Bsmt | 1.58 × 2.14 m | Concrete Floor |
| Cold/Cant | Bsmt | 1.52 × 2.78 m | Concrete Floor |
Request information
A REMAX Hallmark® representative will follow up with you.